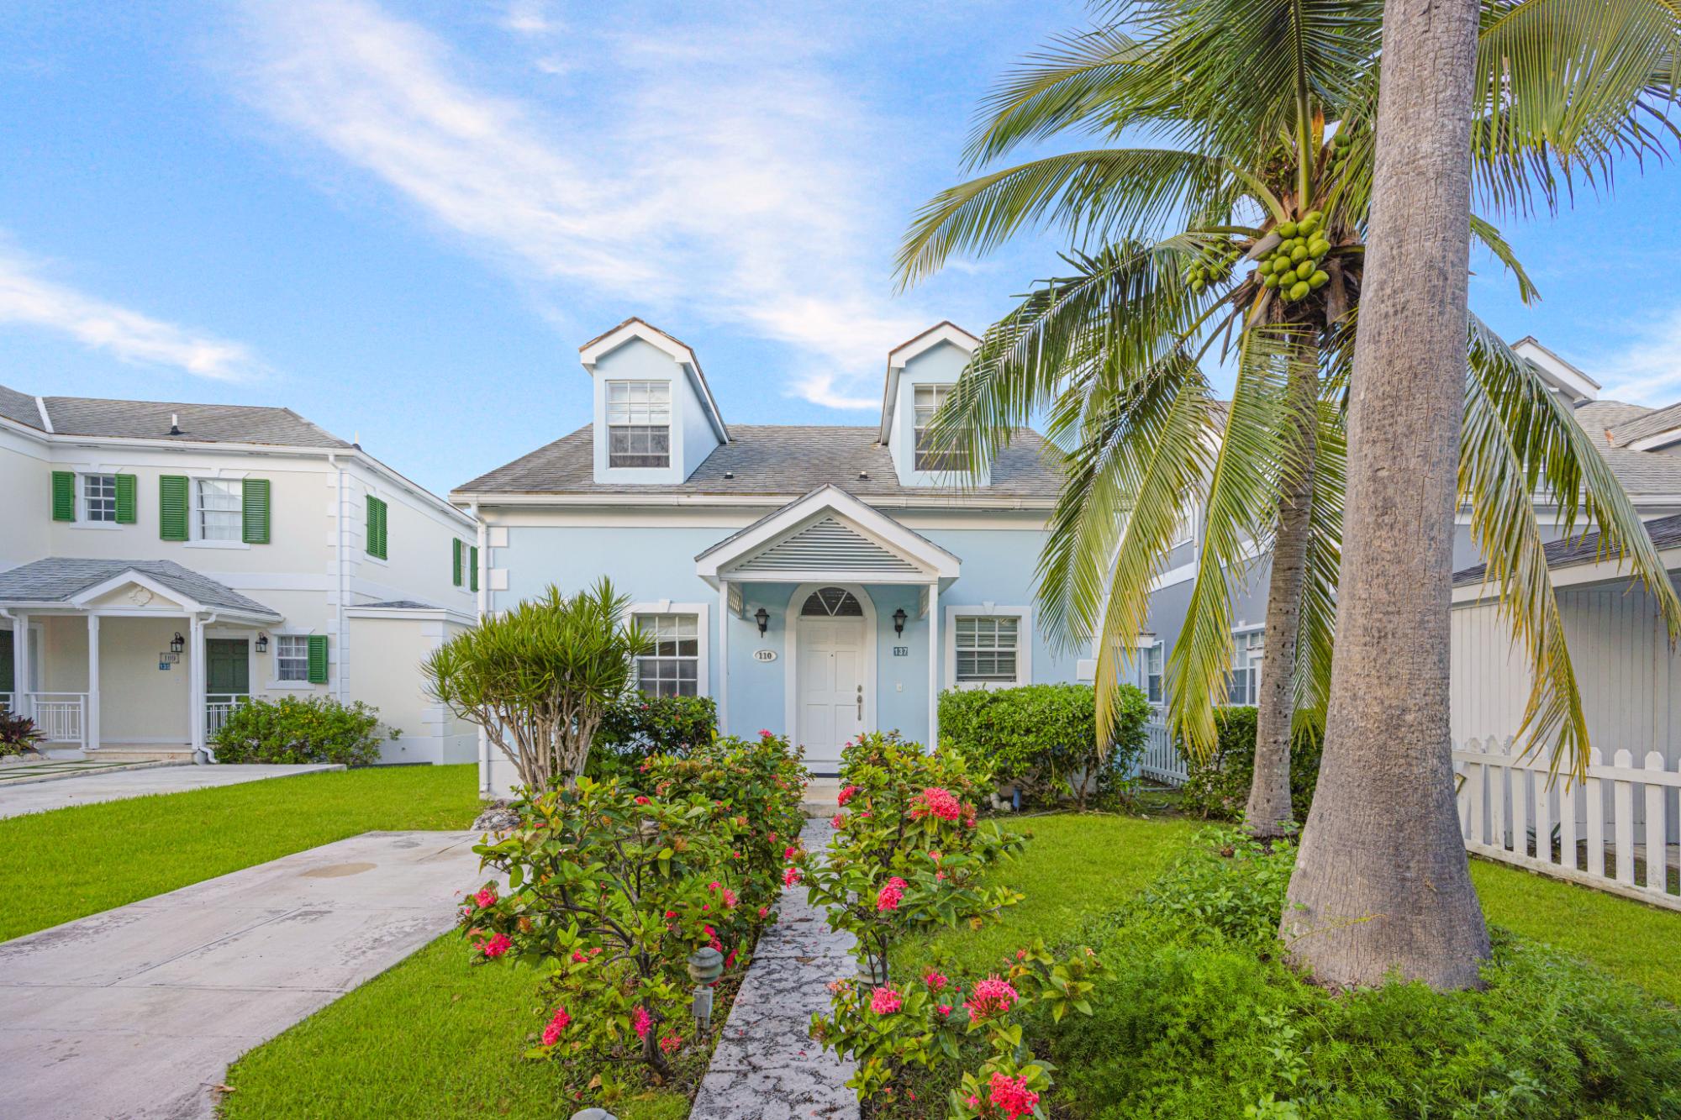
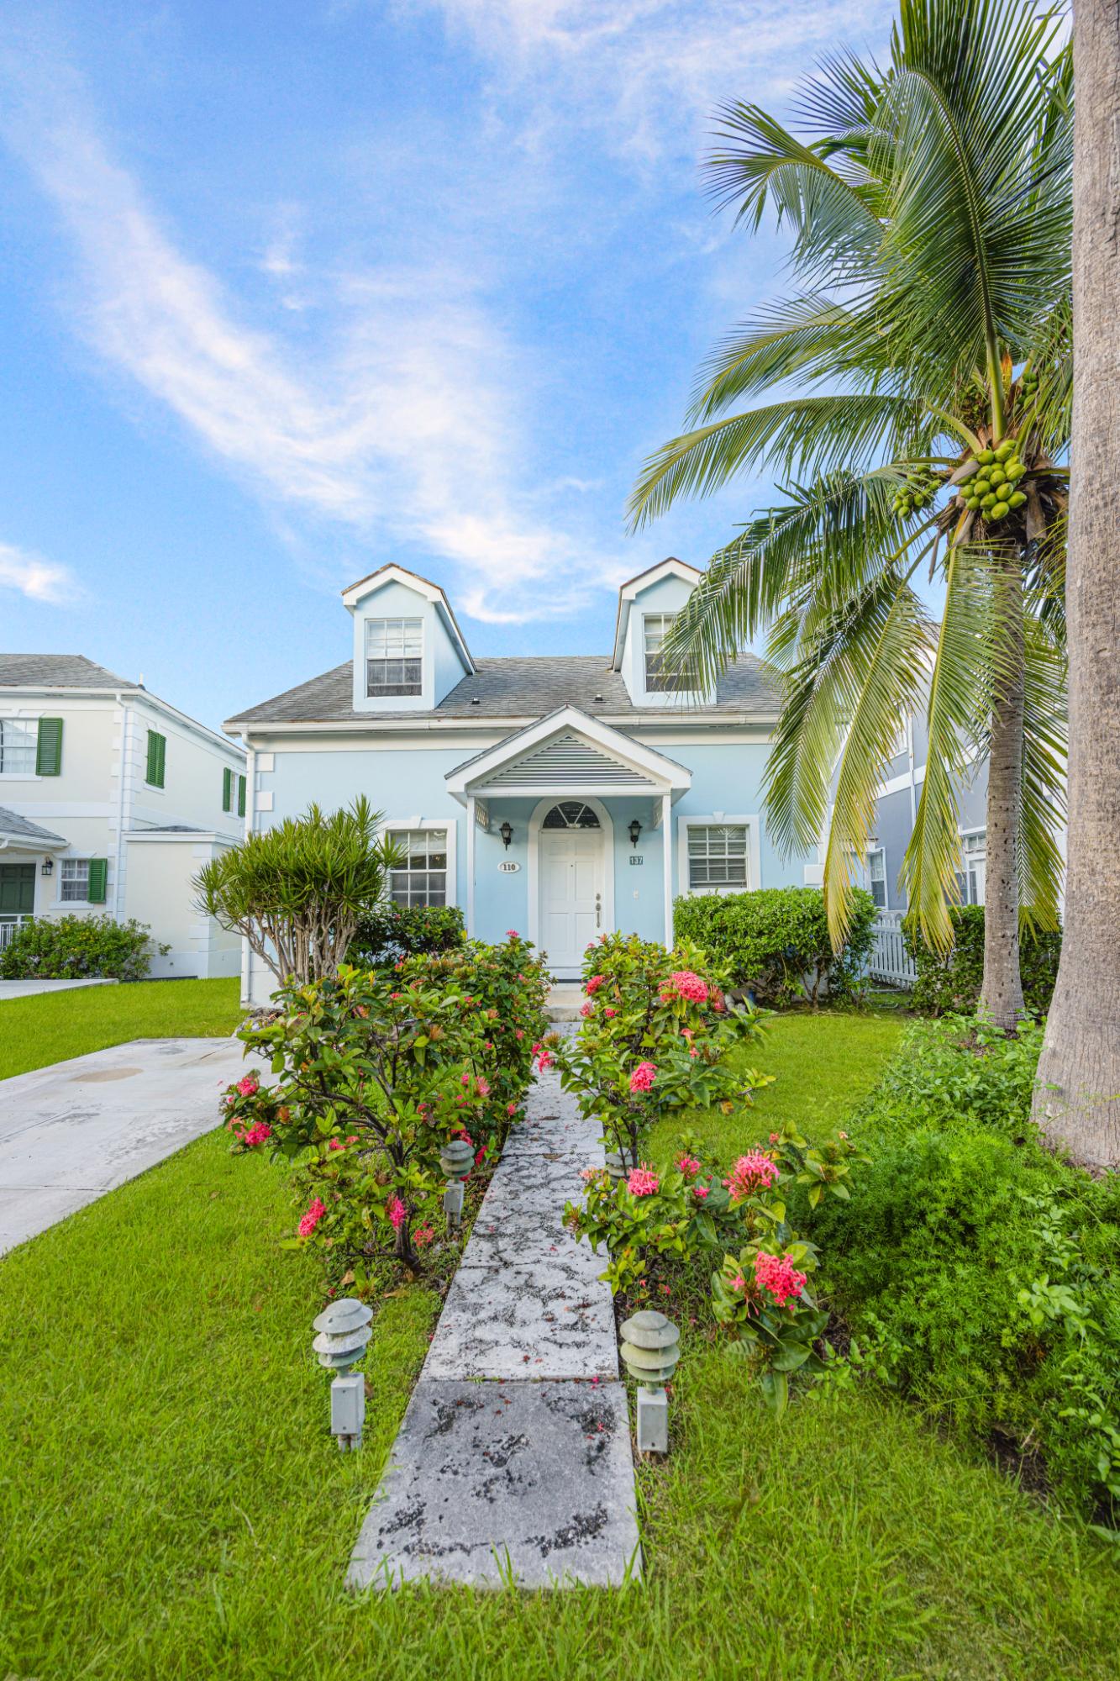
Light-blue home with a covered entrance, flowering shrubs, and tall palm trees.
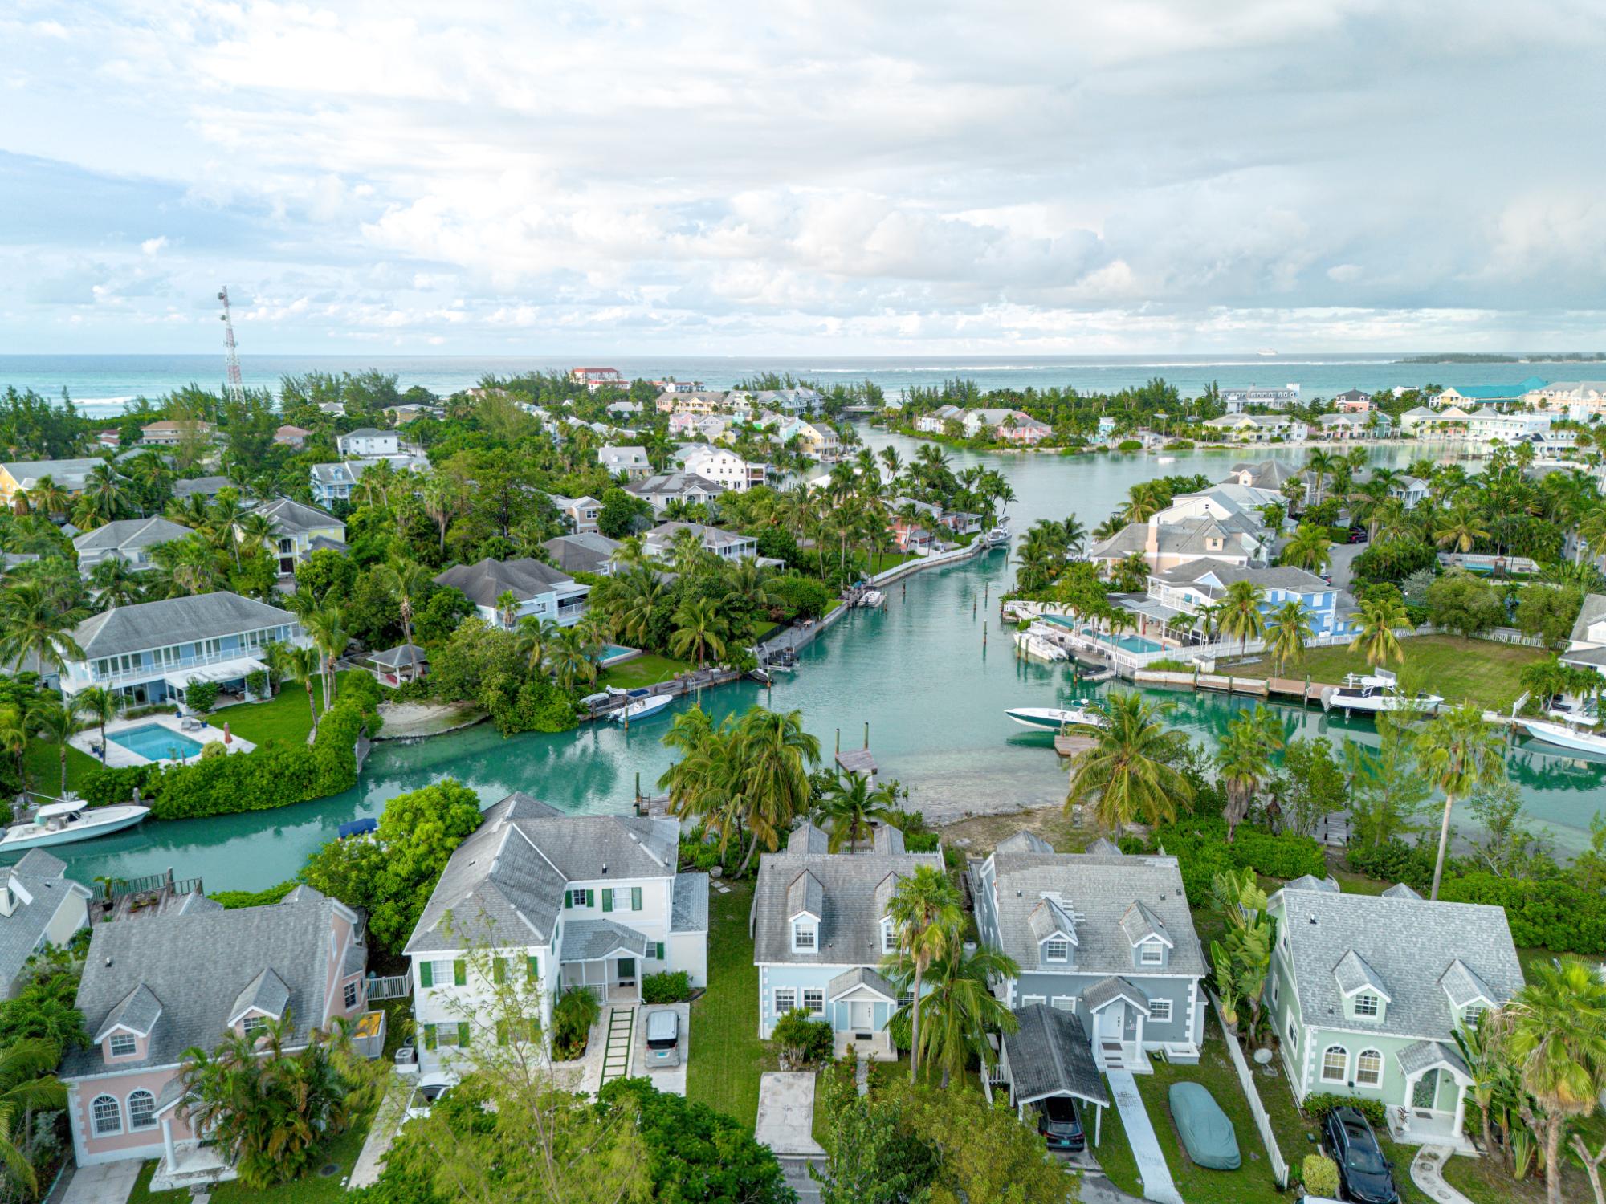
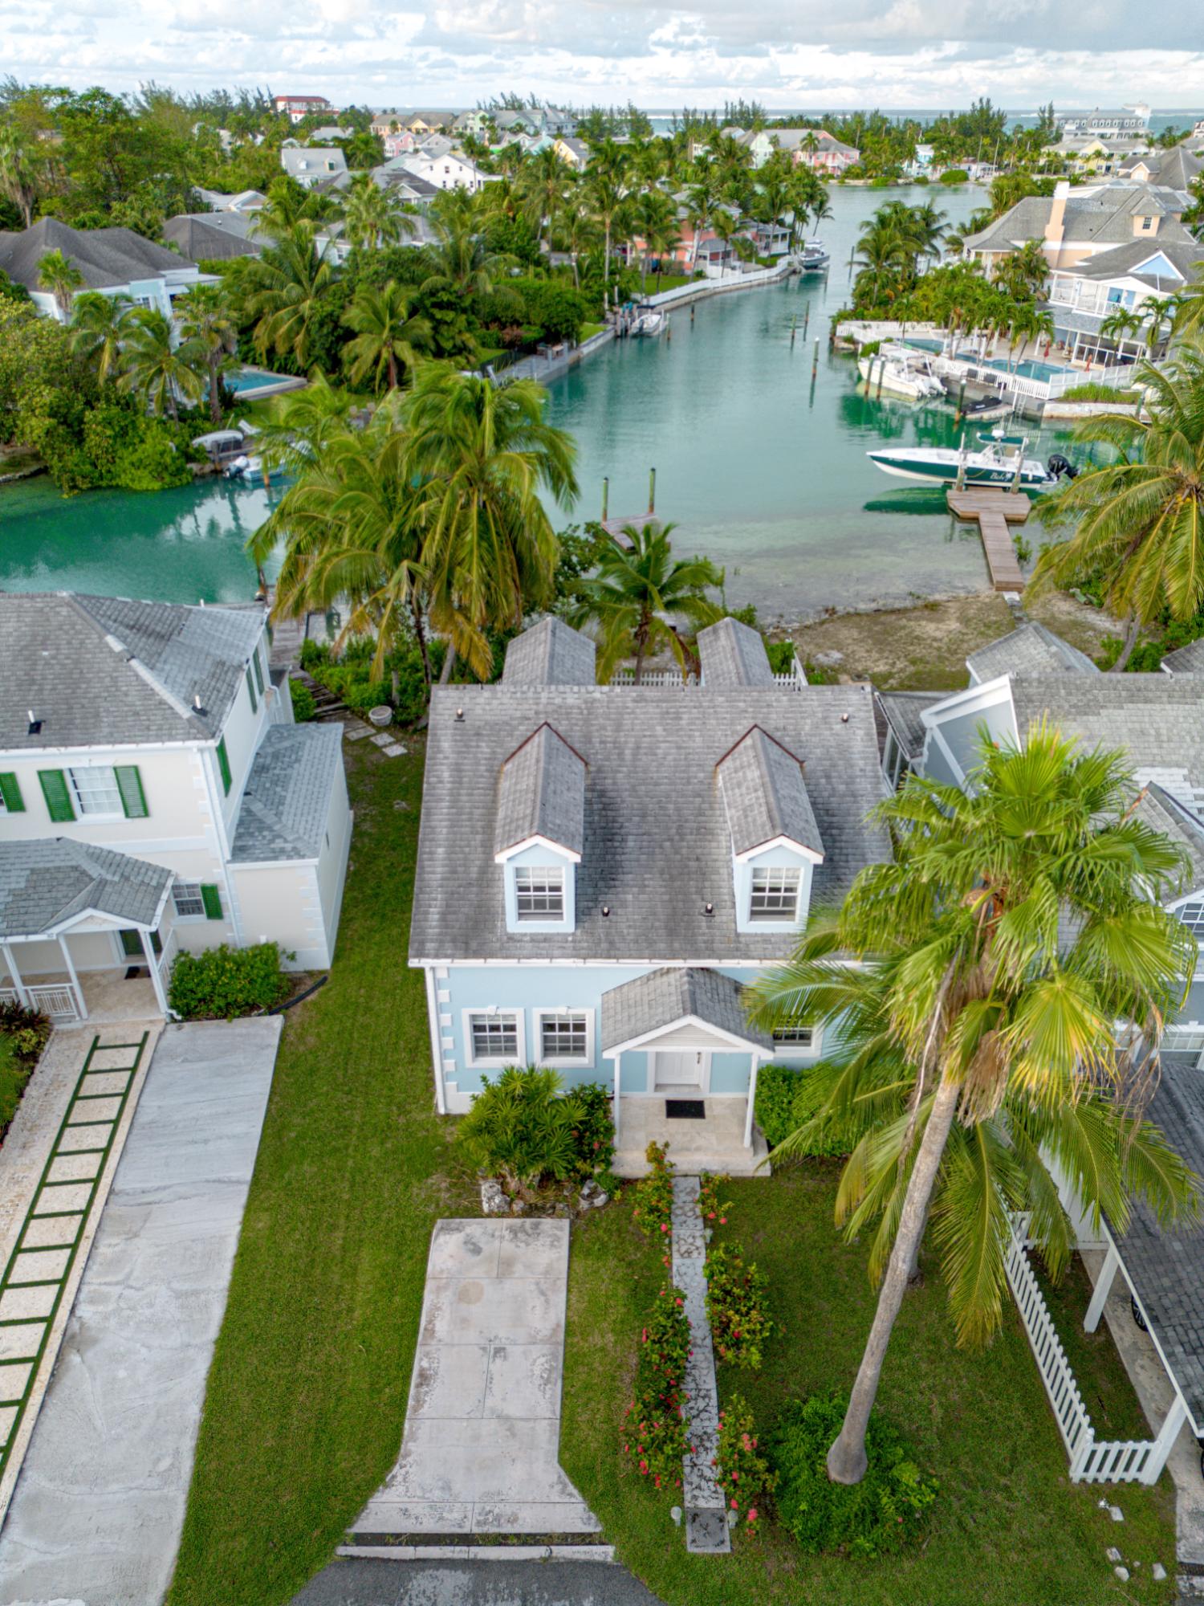
Aerial view of a palm-lined canal neighborhood with homes, boats, and the ocean beyond.
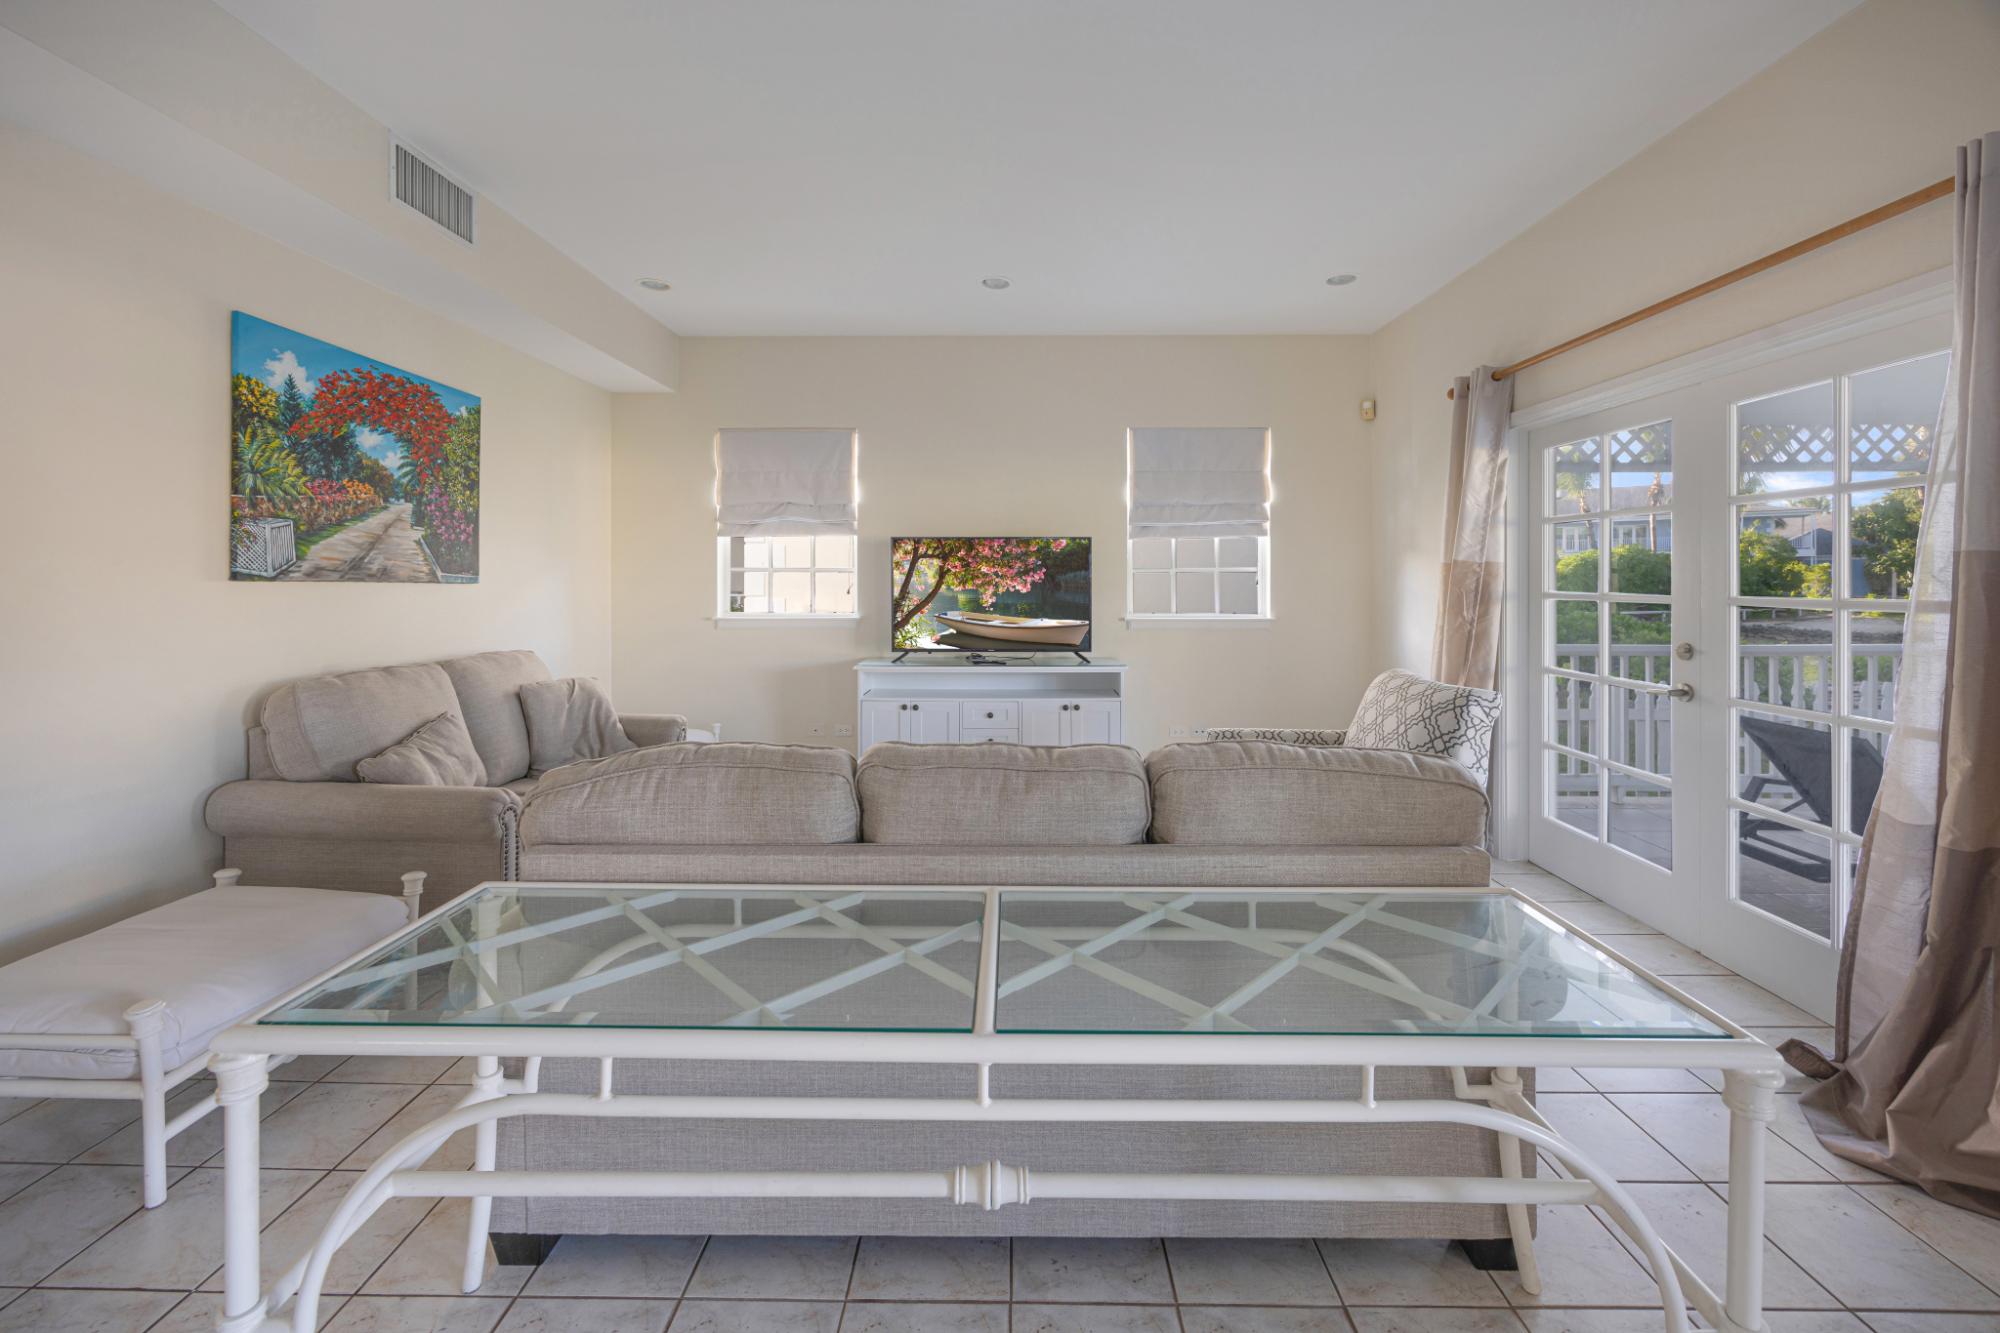
Living room with gray sofas, glass coffee table, and French doors opening to a balcony.
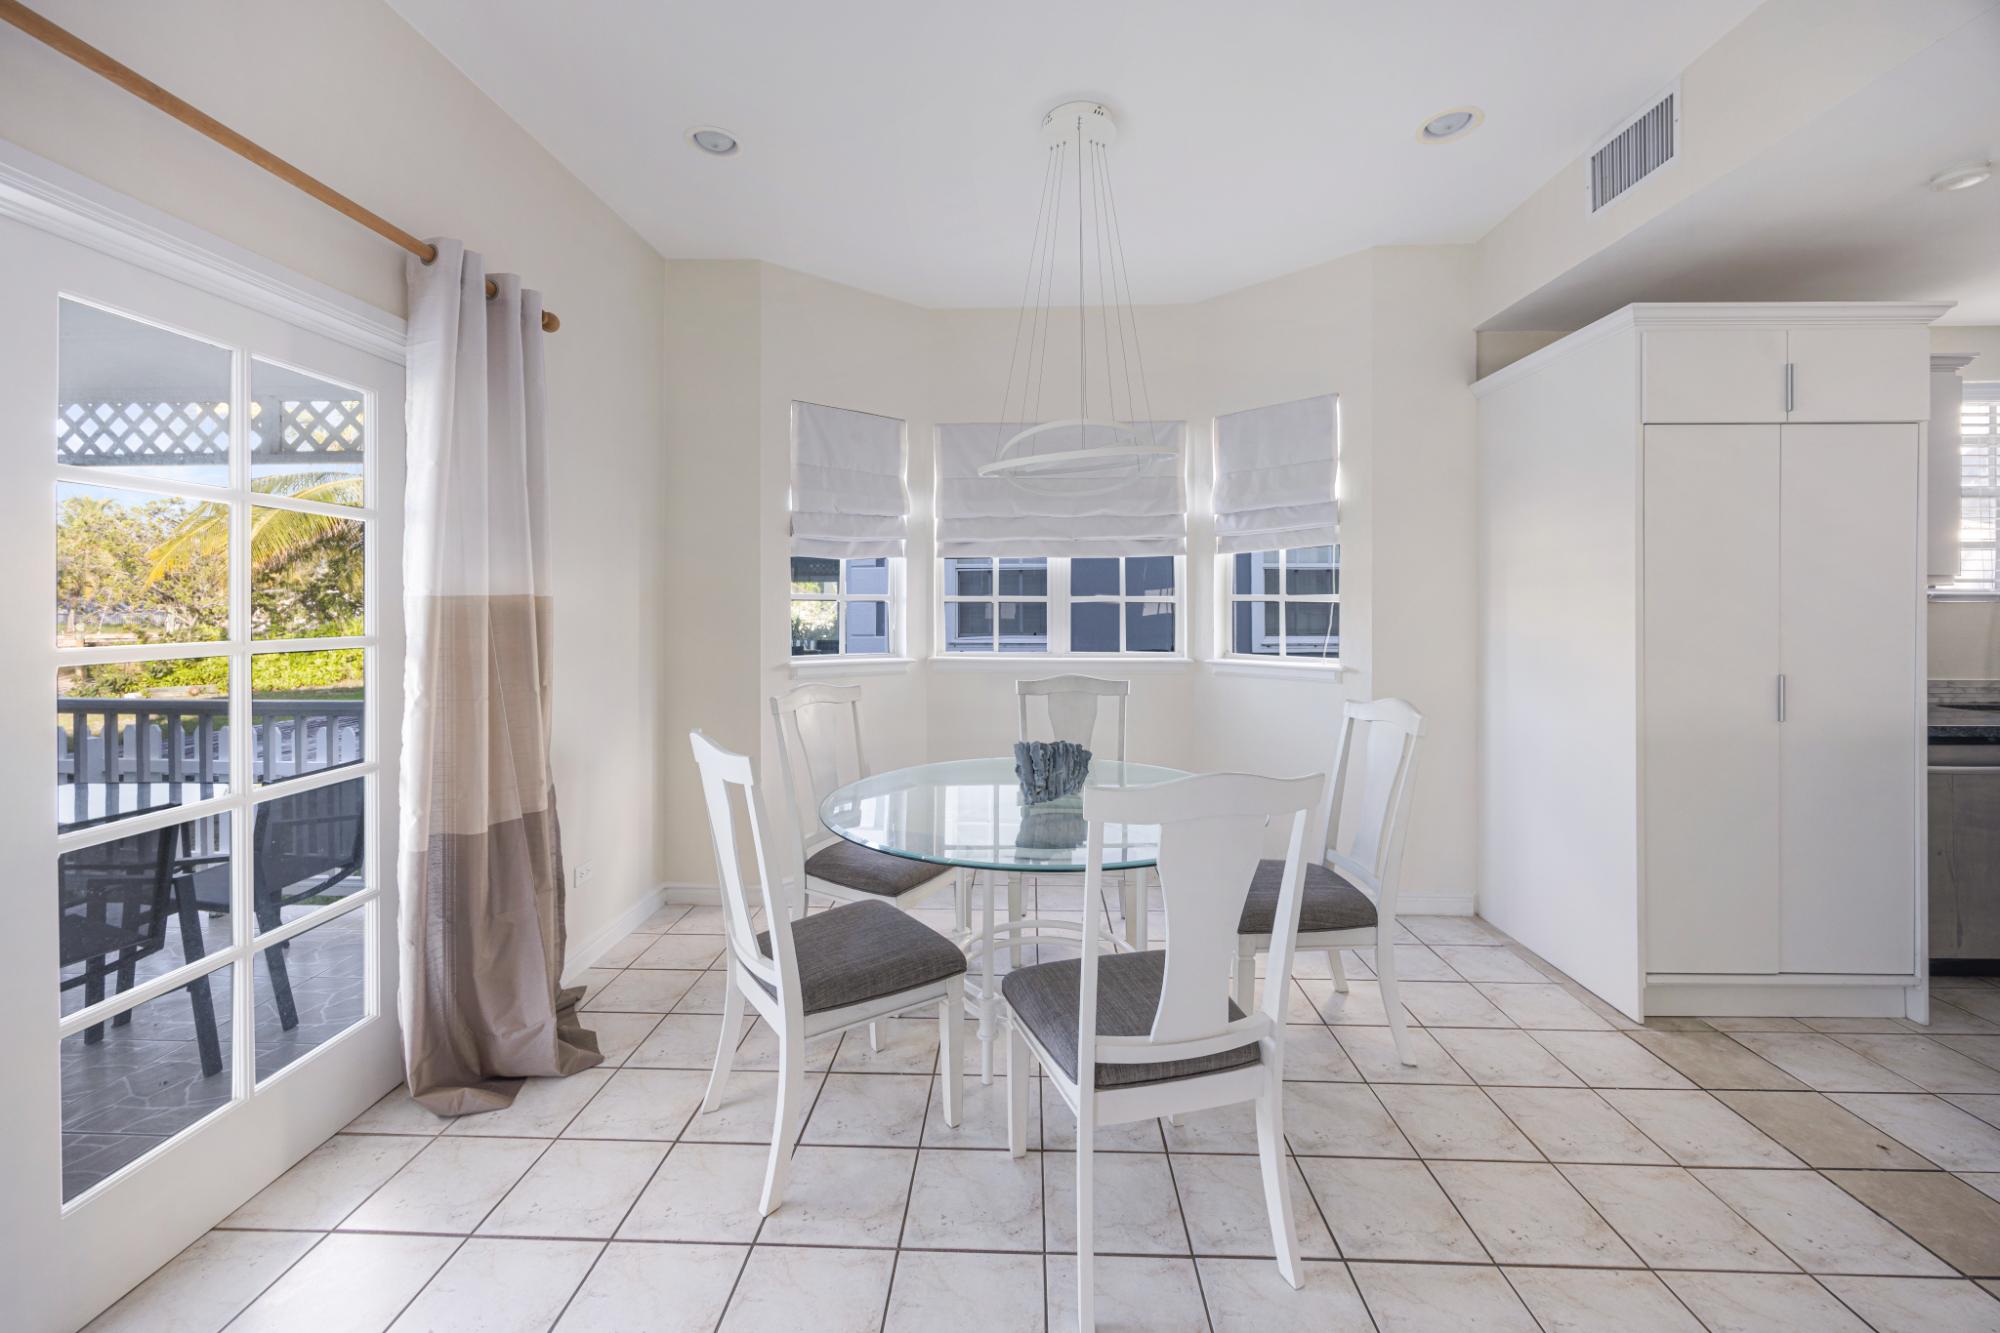
Bright dining nook with a round glass table, white chairs, and windows opening onto a balcony.
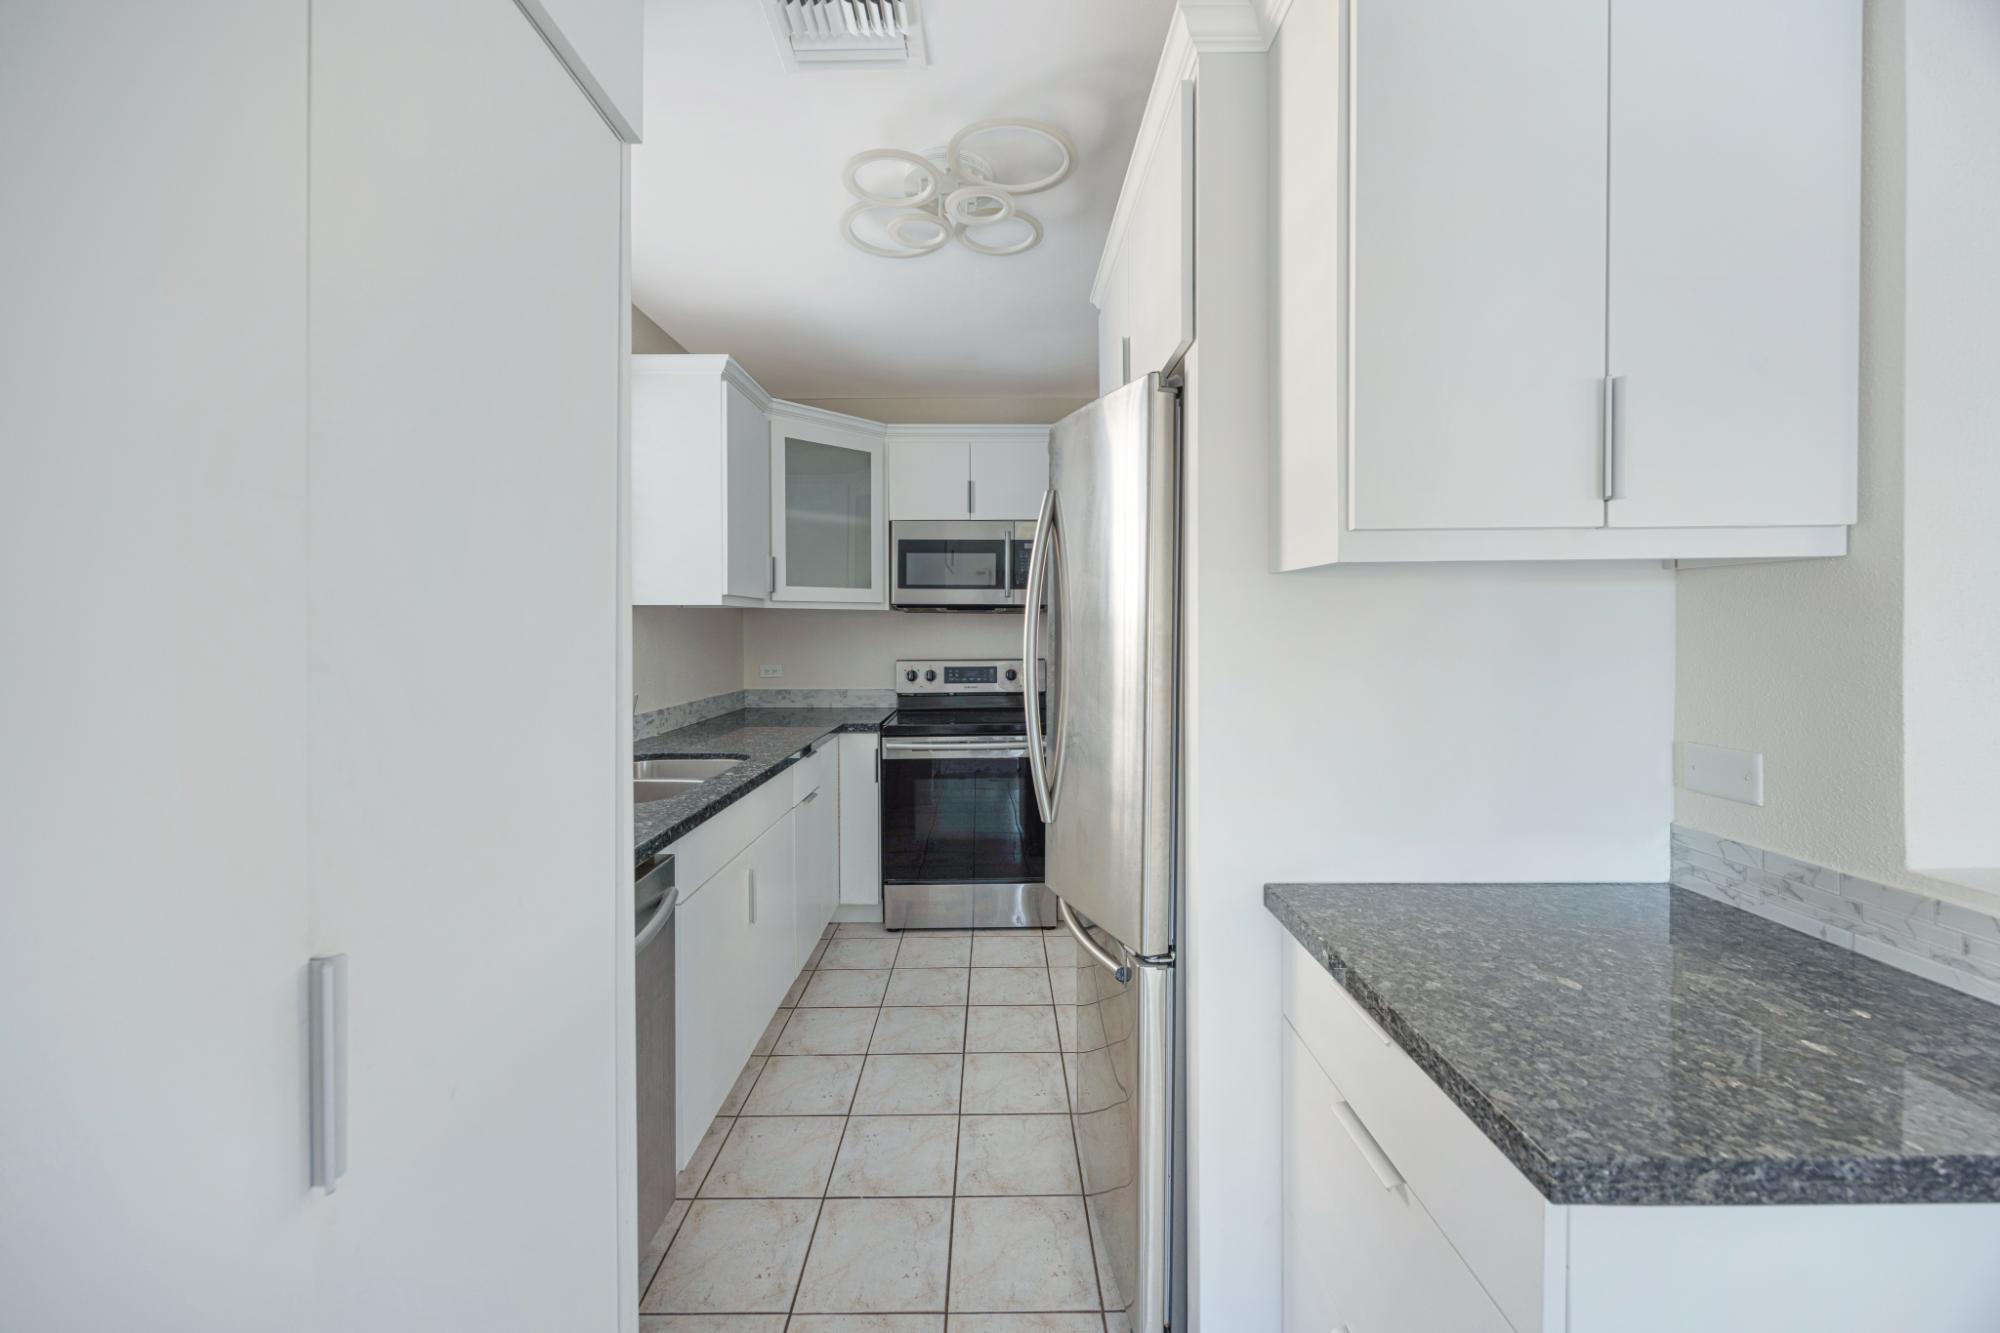
Kitchen with white cabinets, granite countertops, and stainless steel appliances.
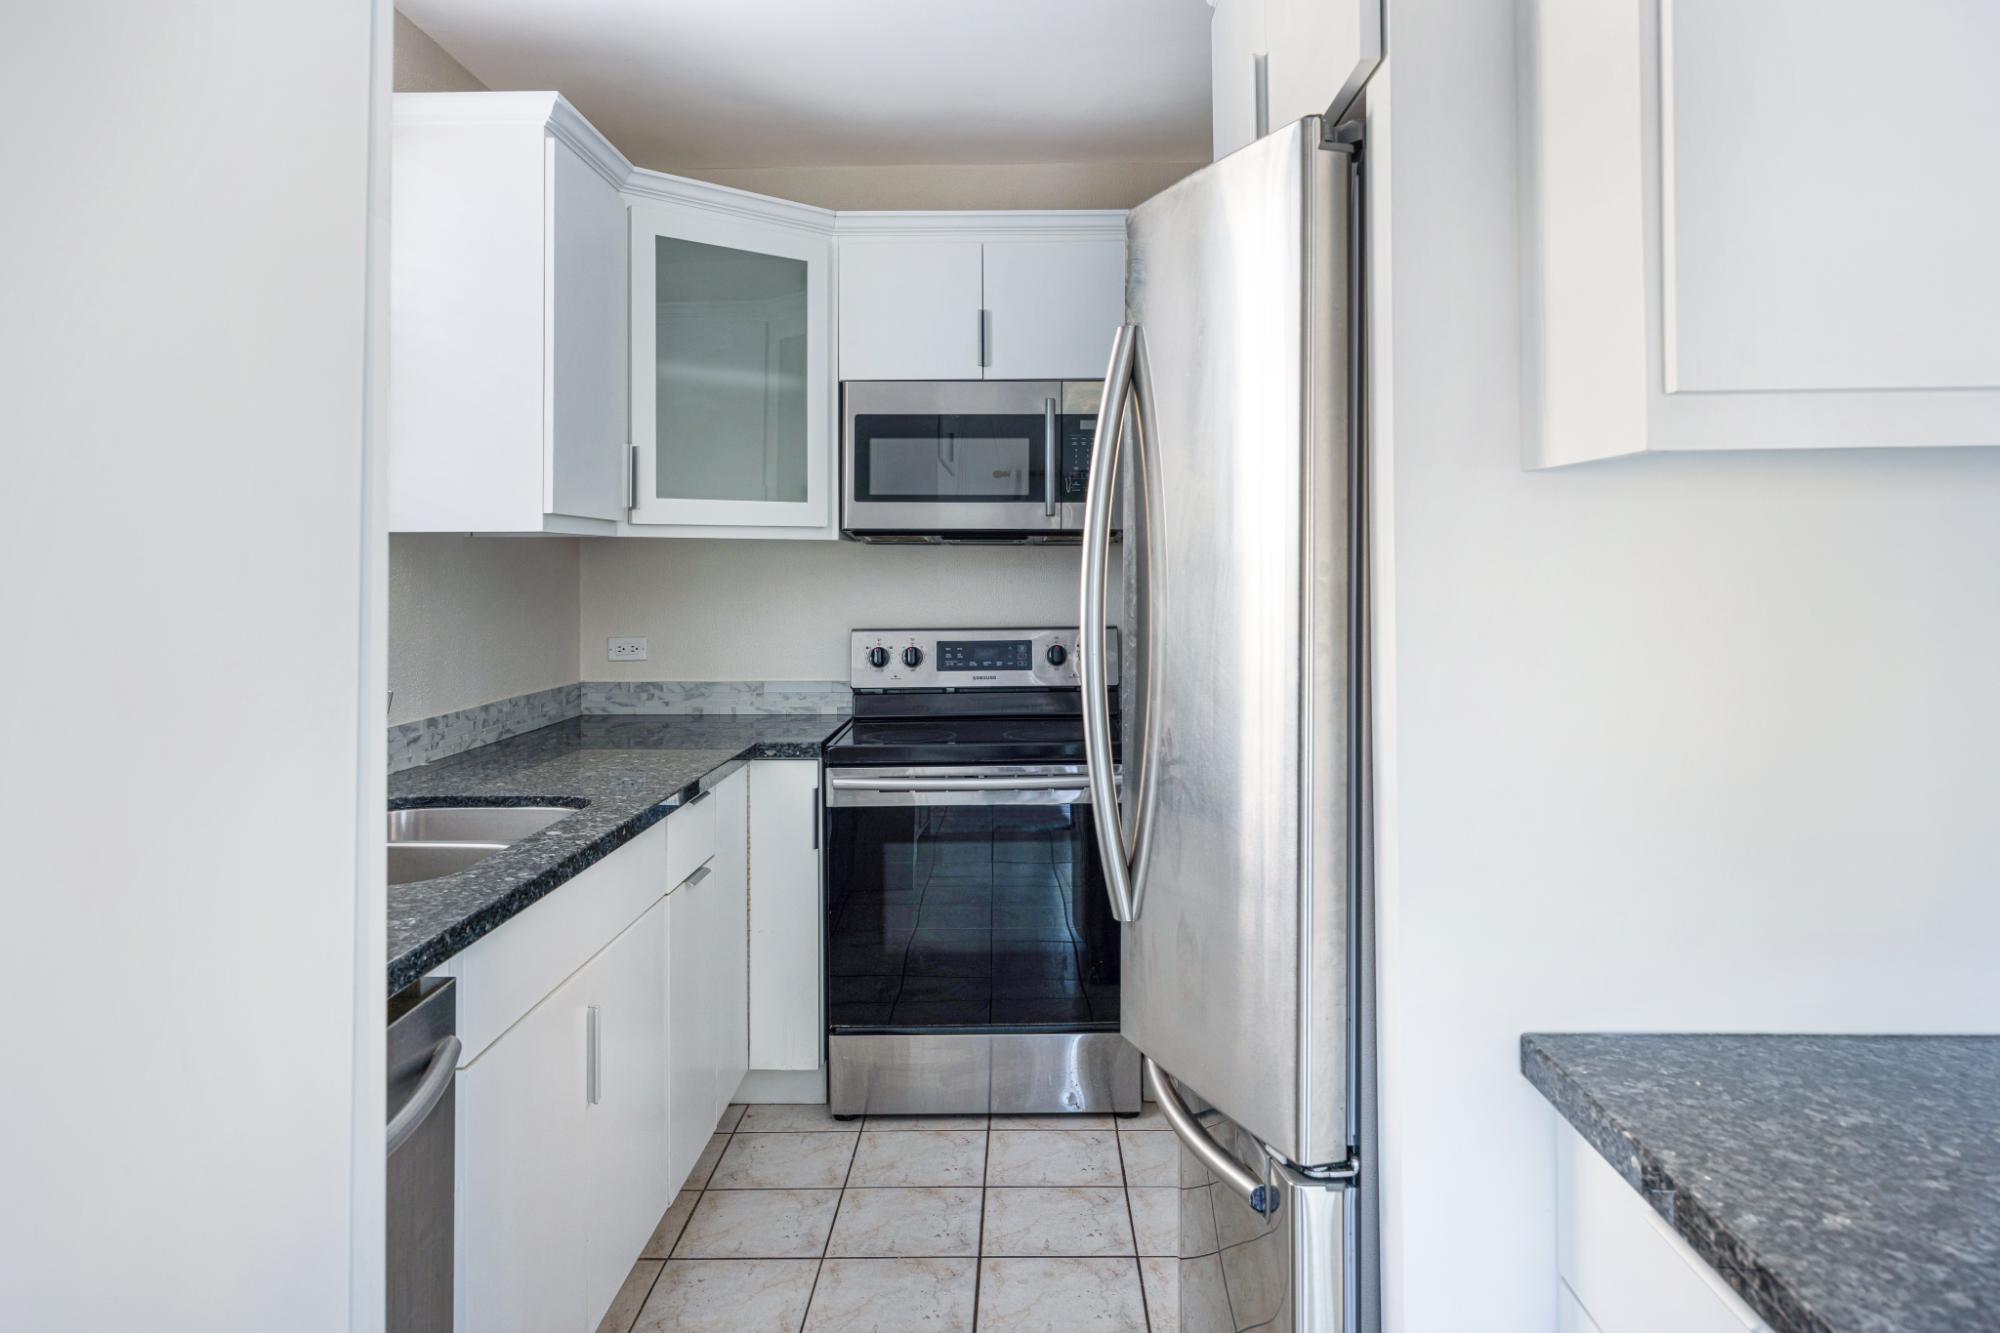
Kitchen with white cabinetry, granite counters, and stainless steel appliances.
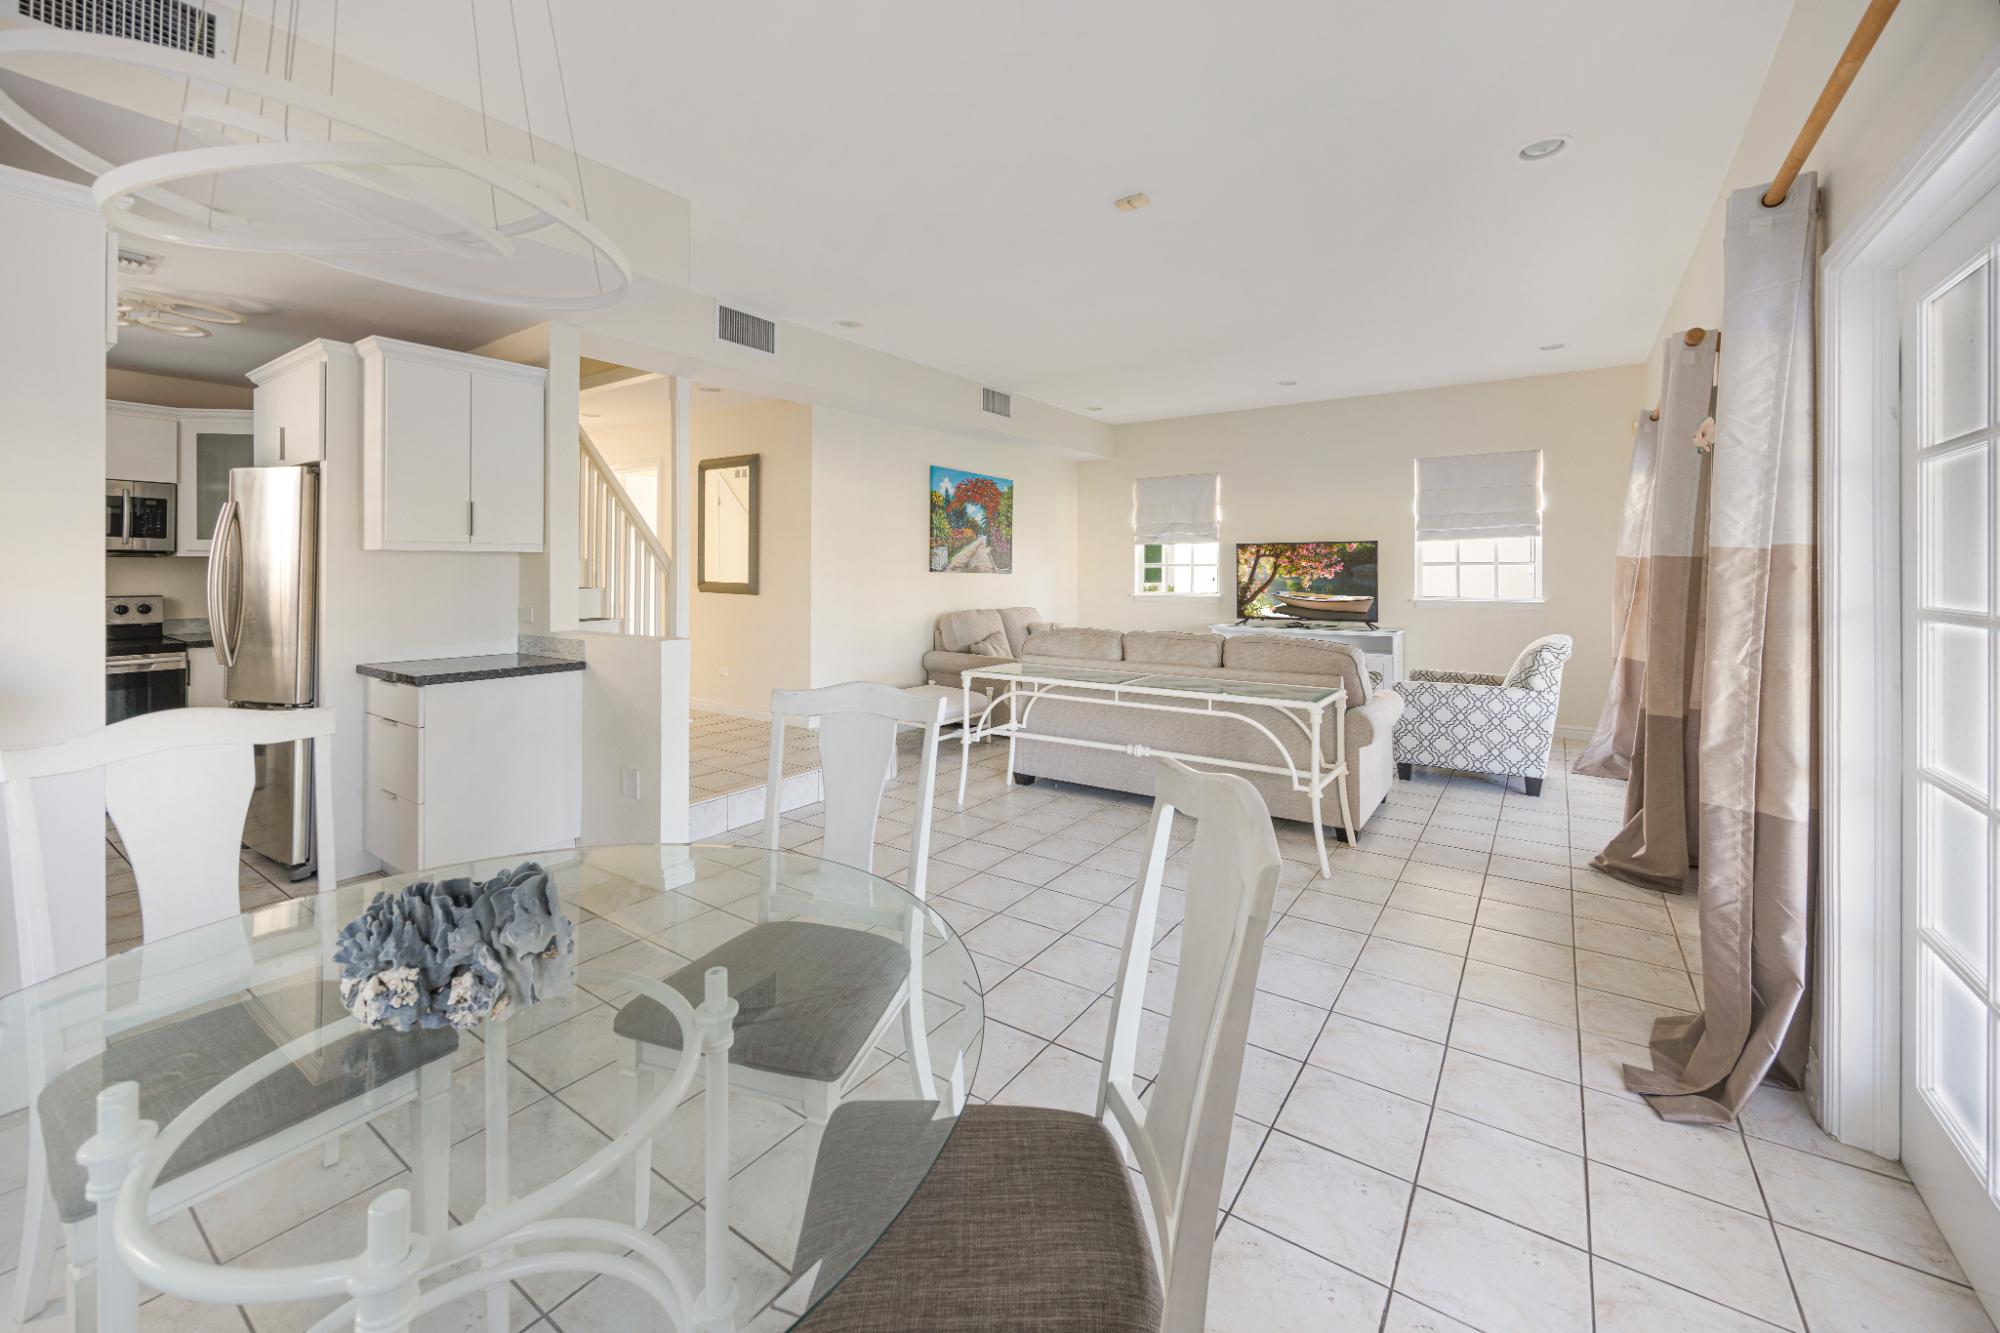
Open-plan living and dining area with a white kitchen, tiled floors, and neutral furnishings.
Furnished living room and dining area with tiled floors and French doors opening to a fenced patio.
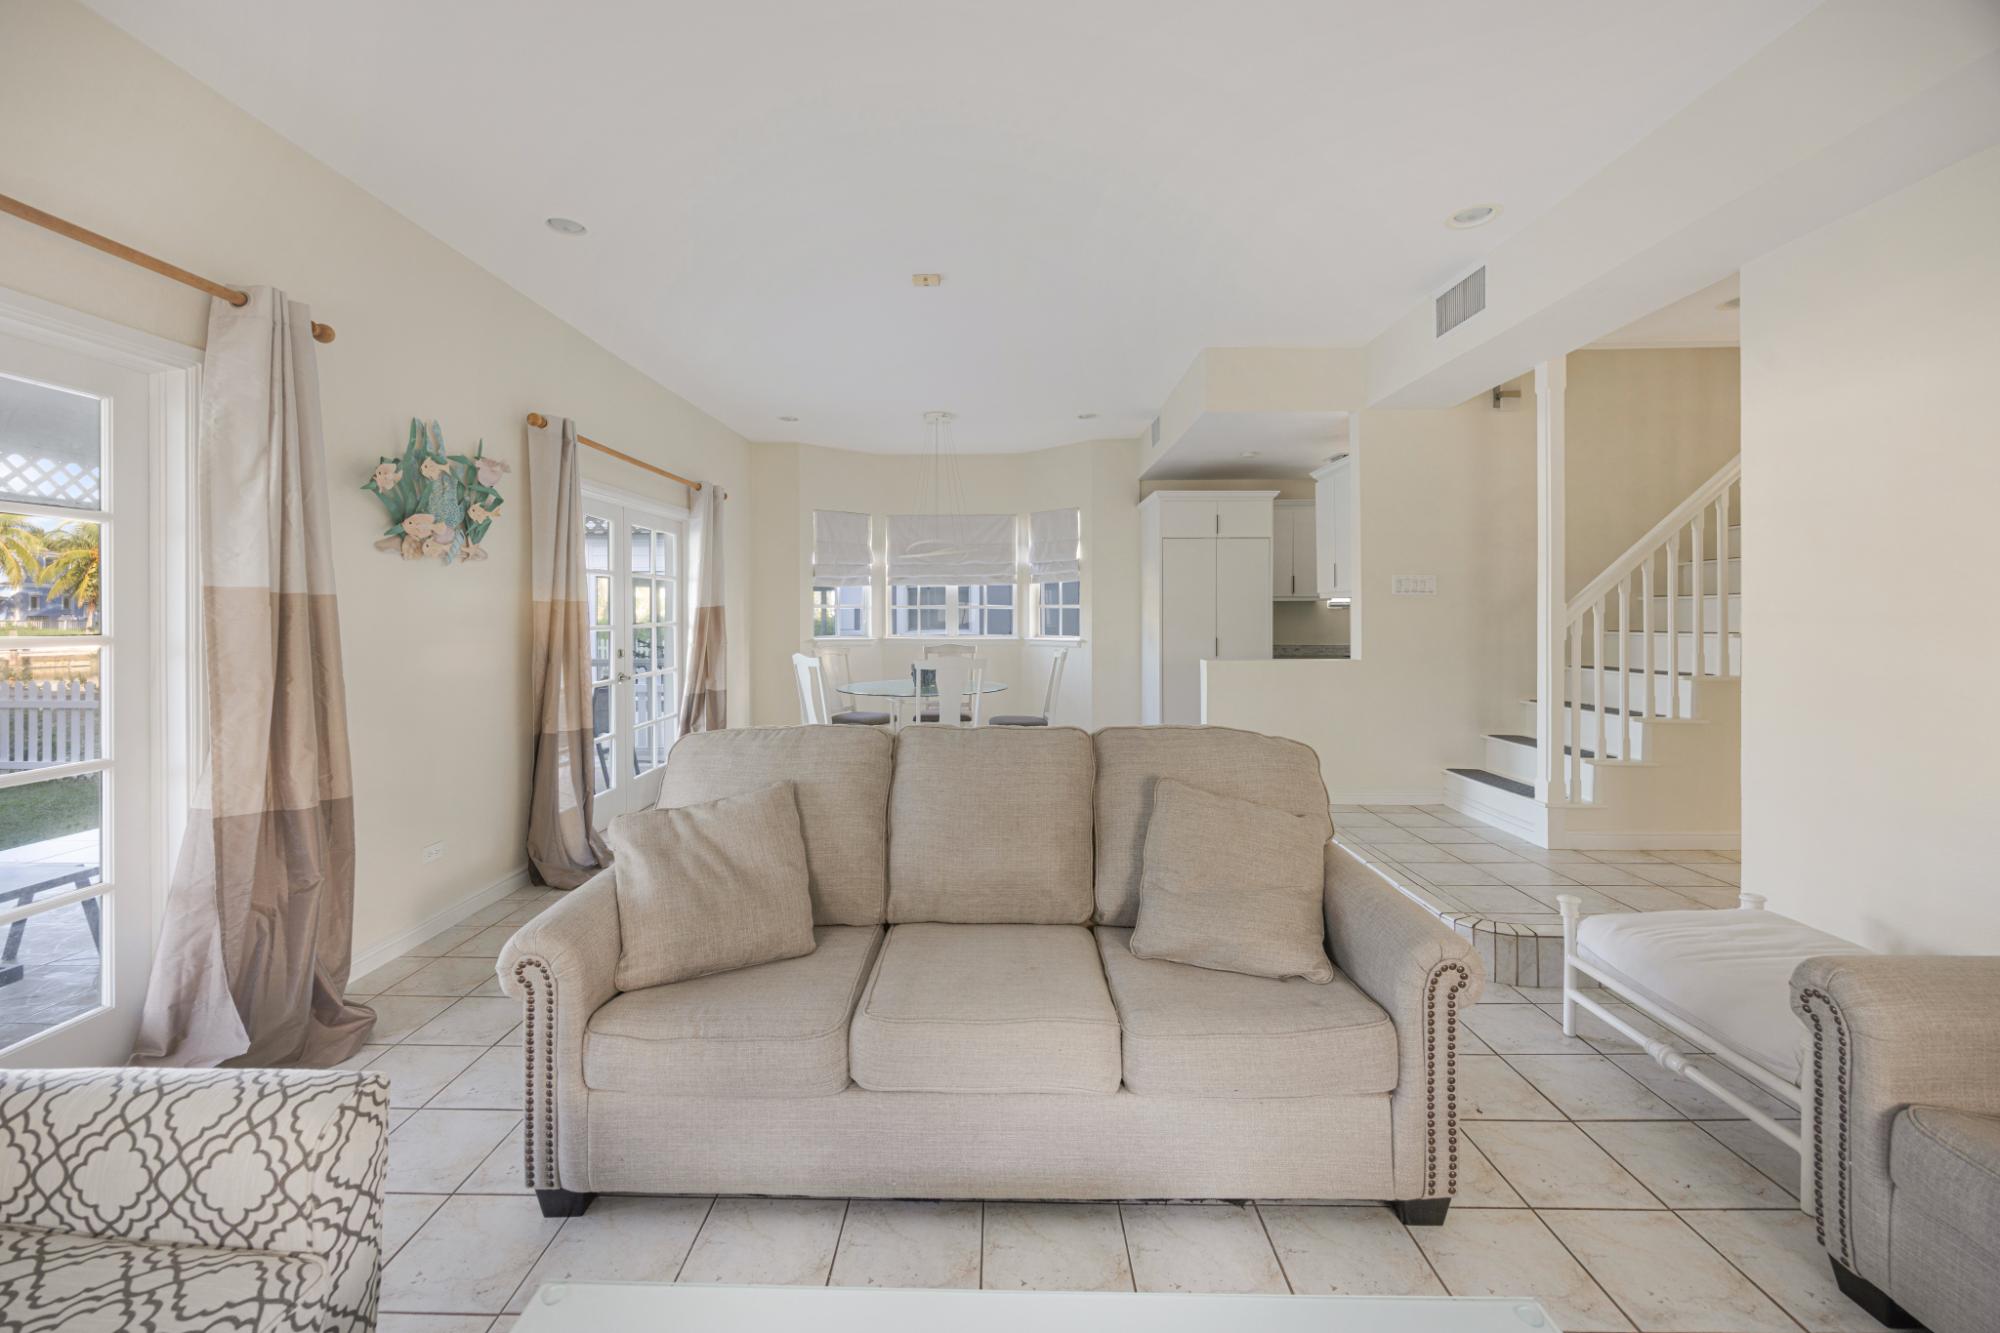
Living room with a beige sofa, tiled floors, dining nook, and staircase.
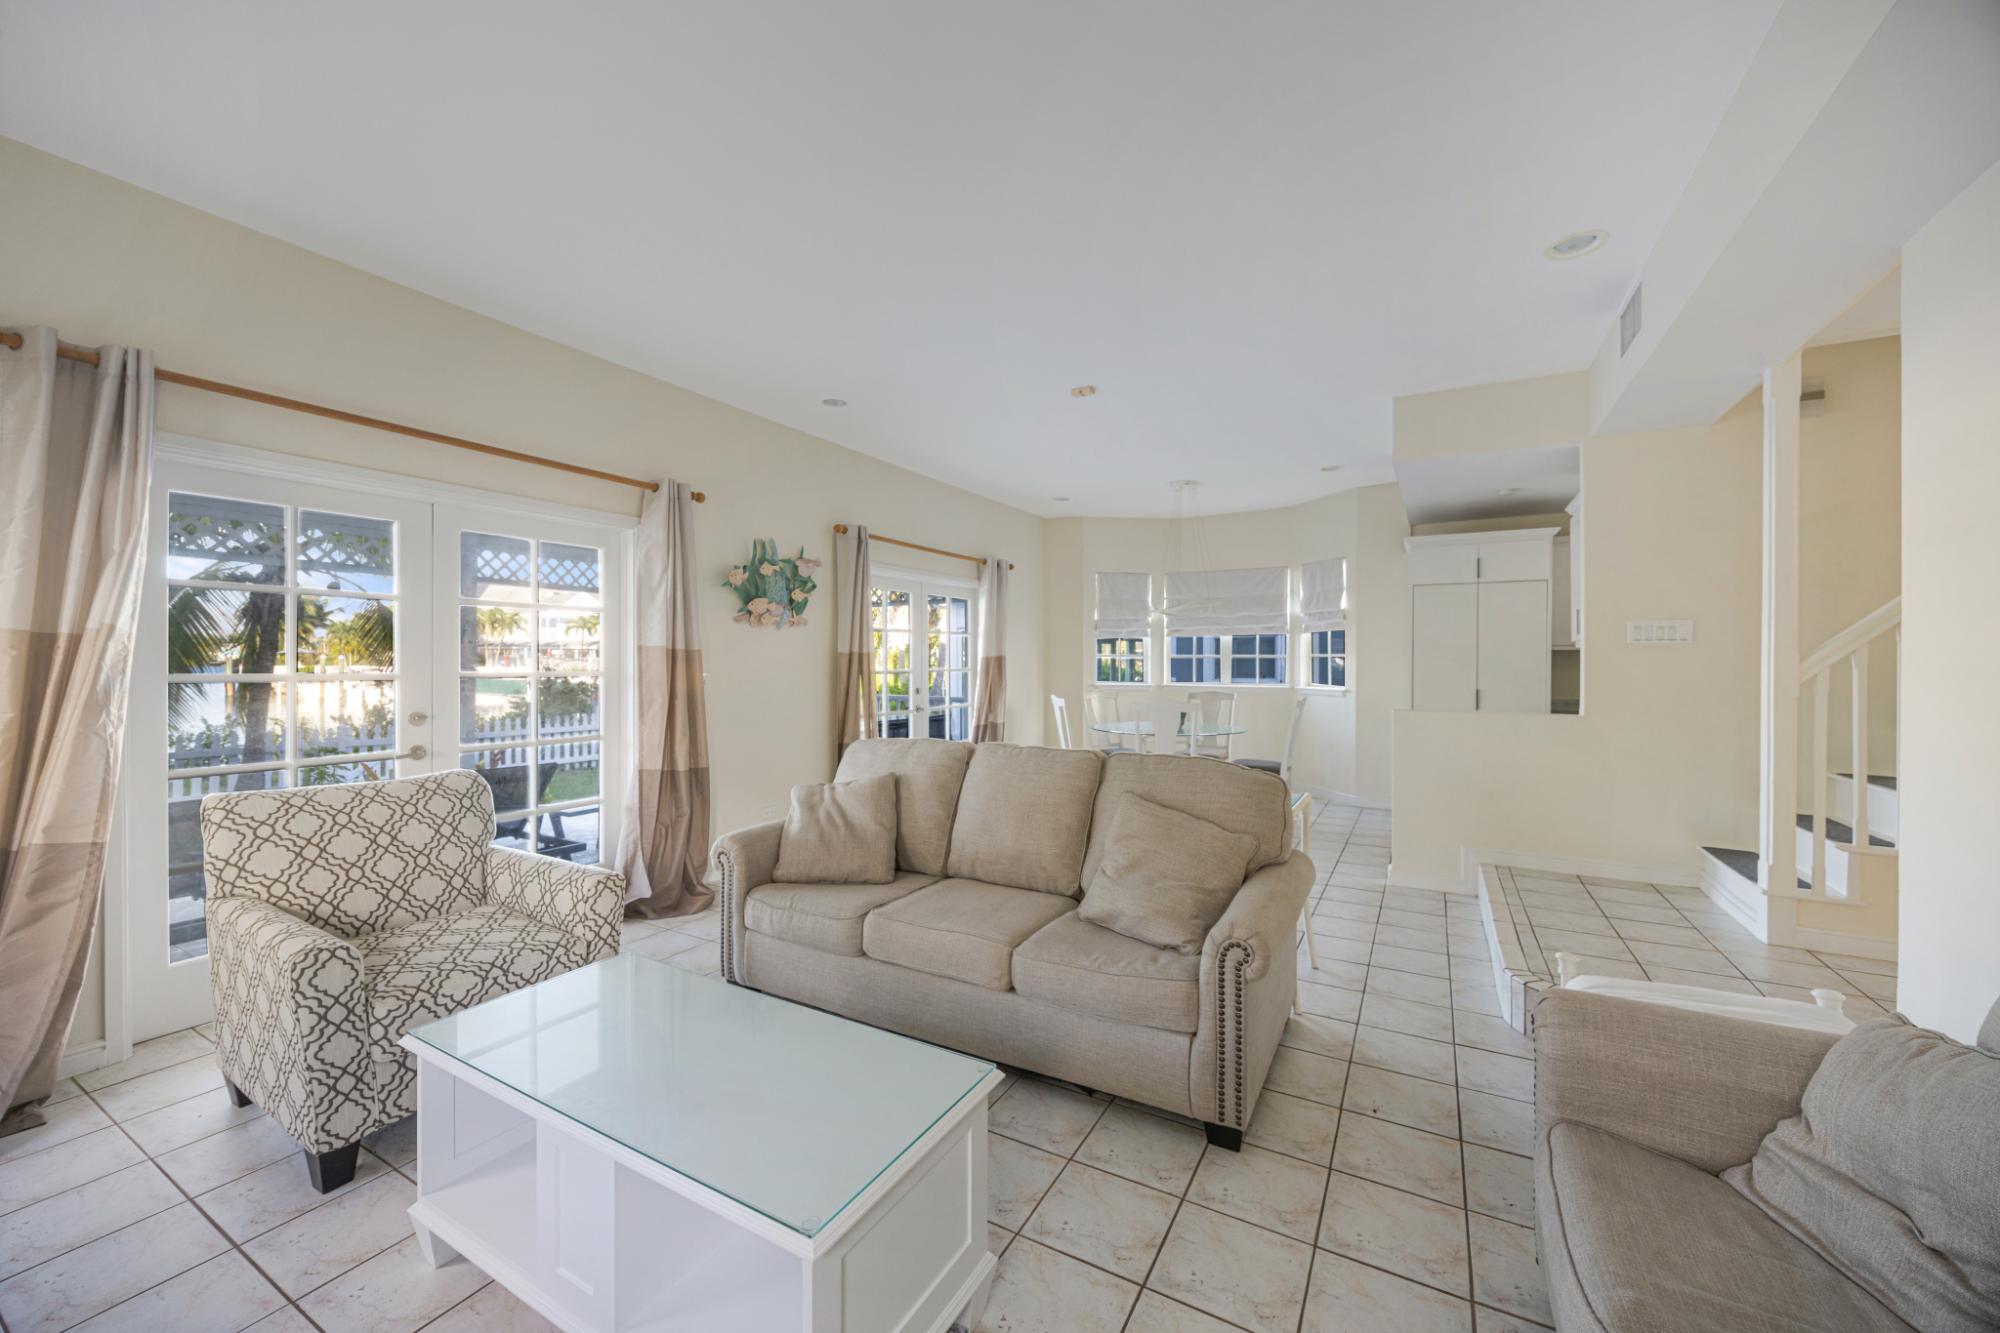
Living room with beige sofas, a patterned armchair, tiled floors, and French doors overlooking greenery.
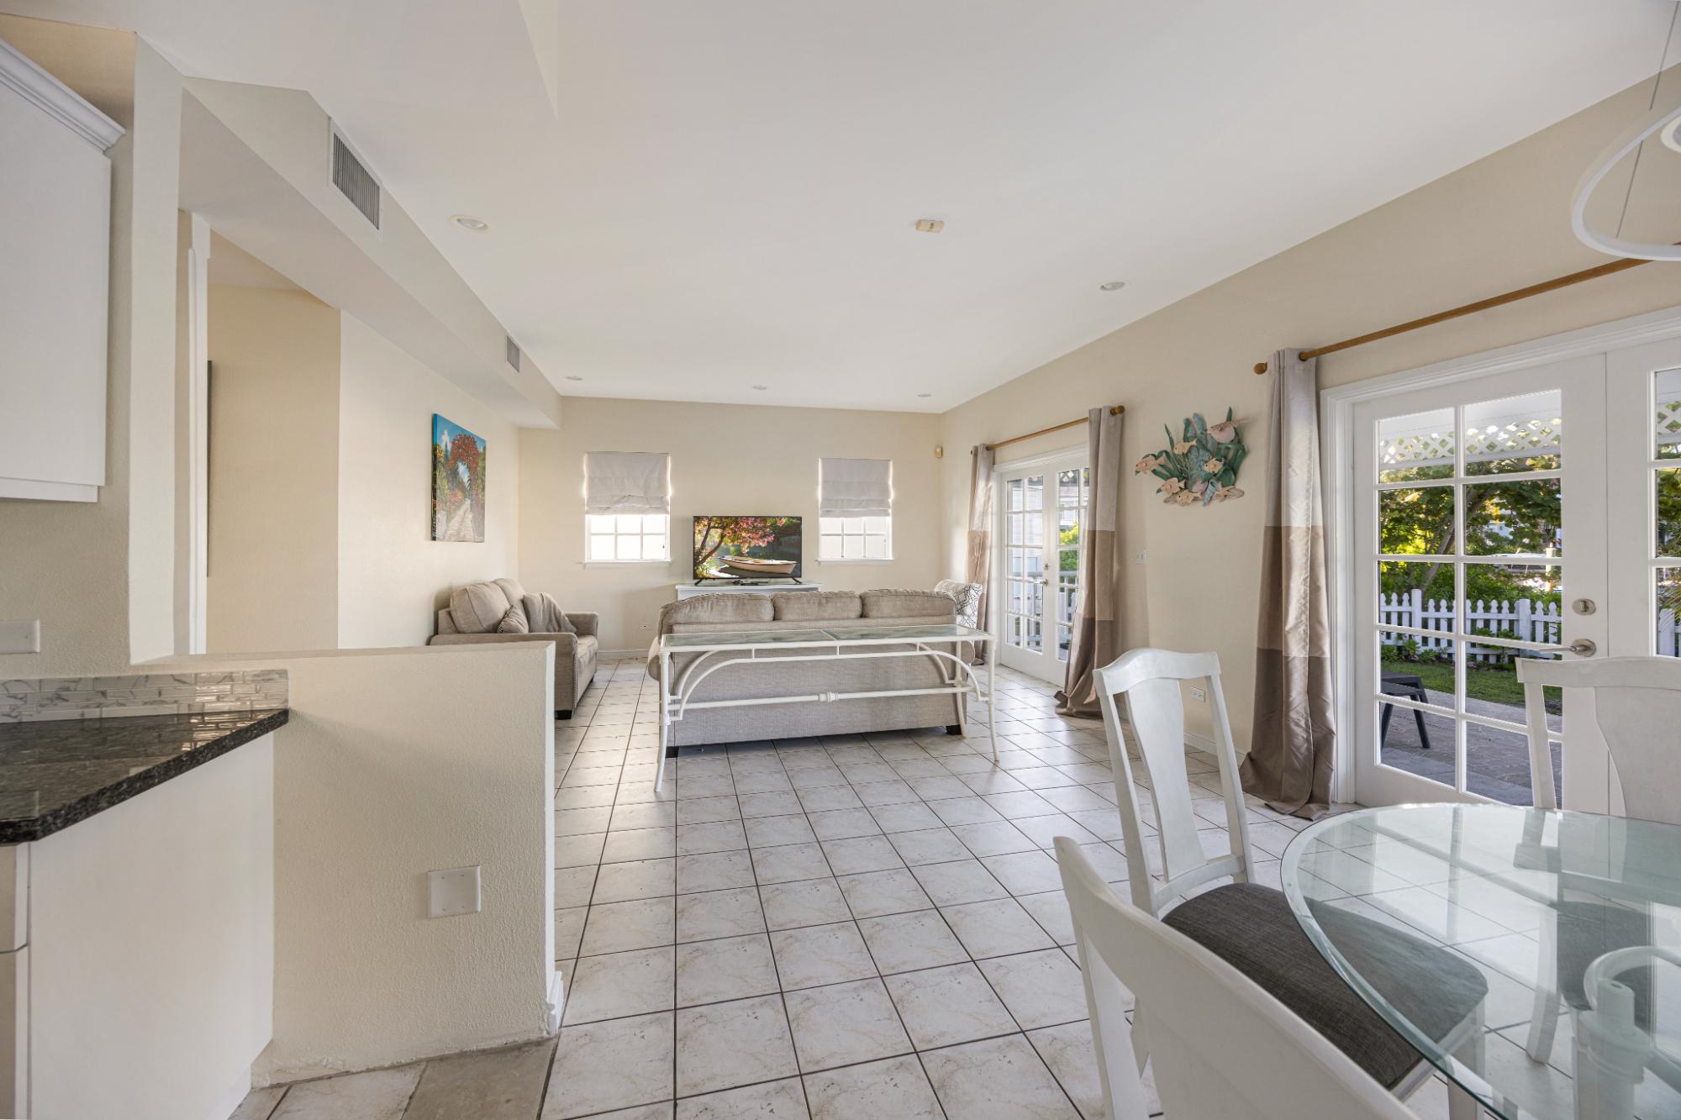
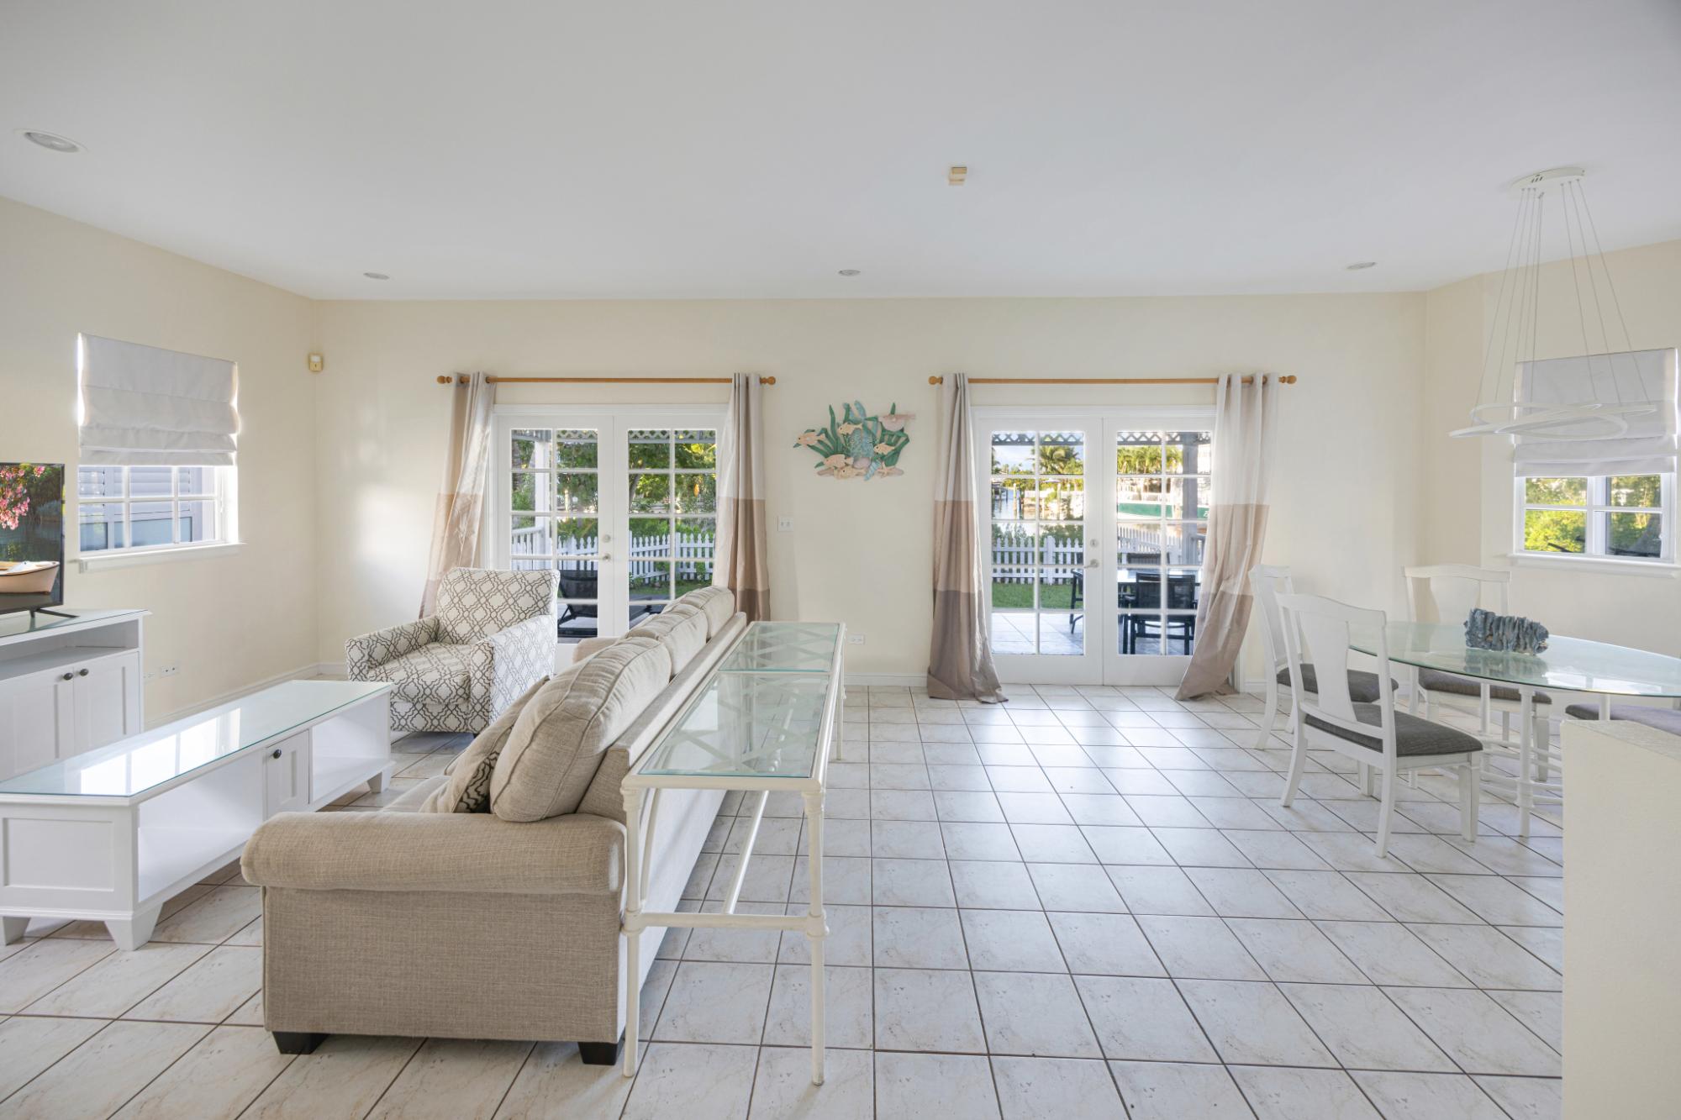
Open-plan living and dining room with tiled floors, glass doors, and a view of the patio.
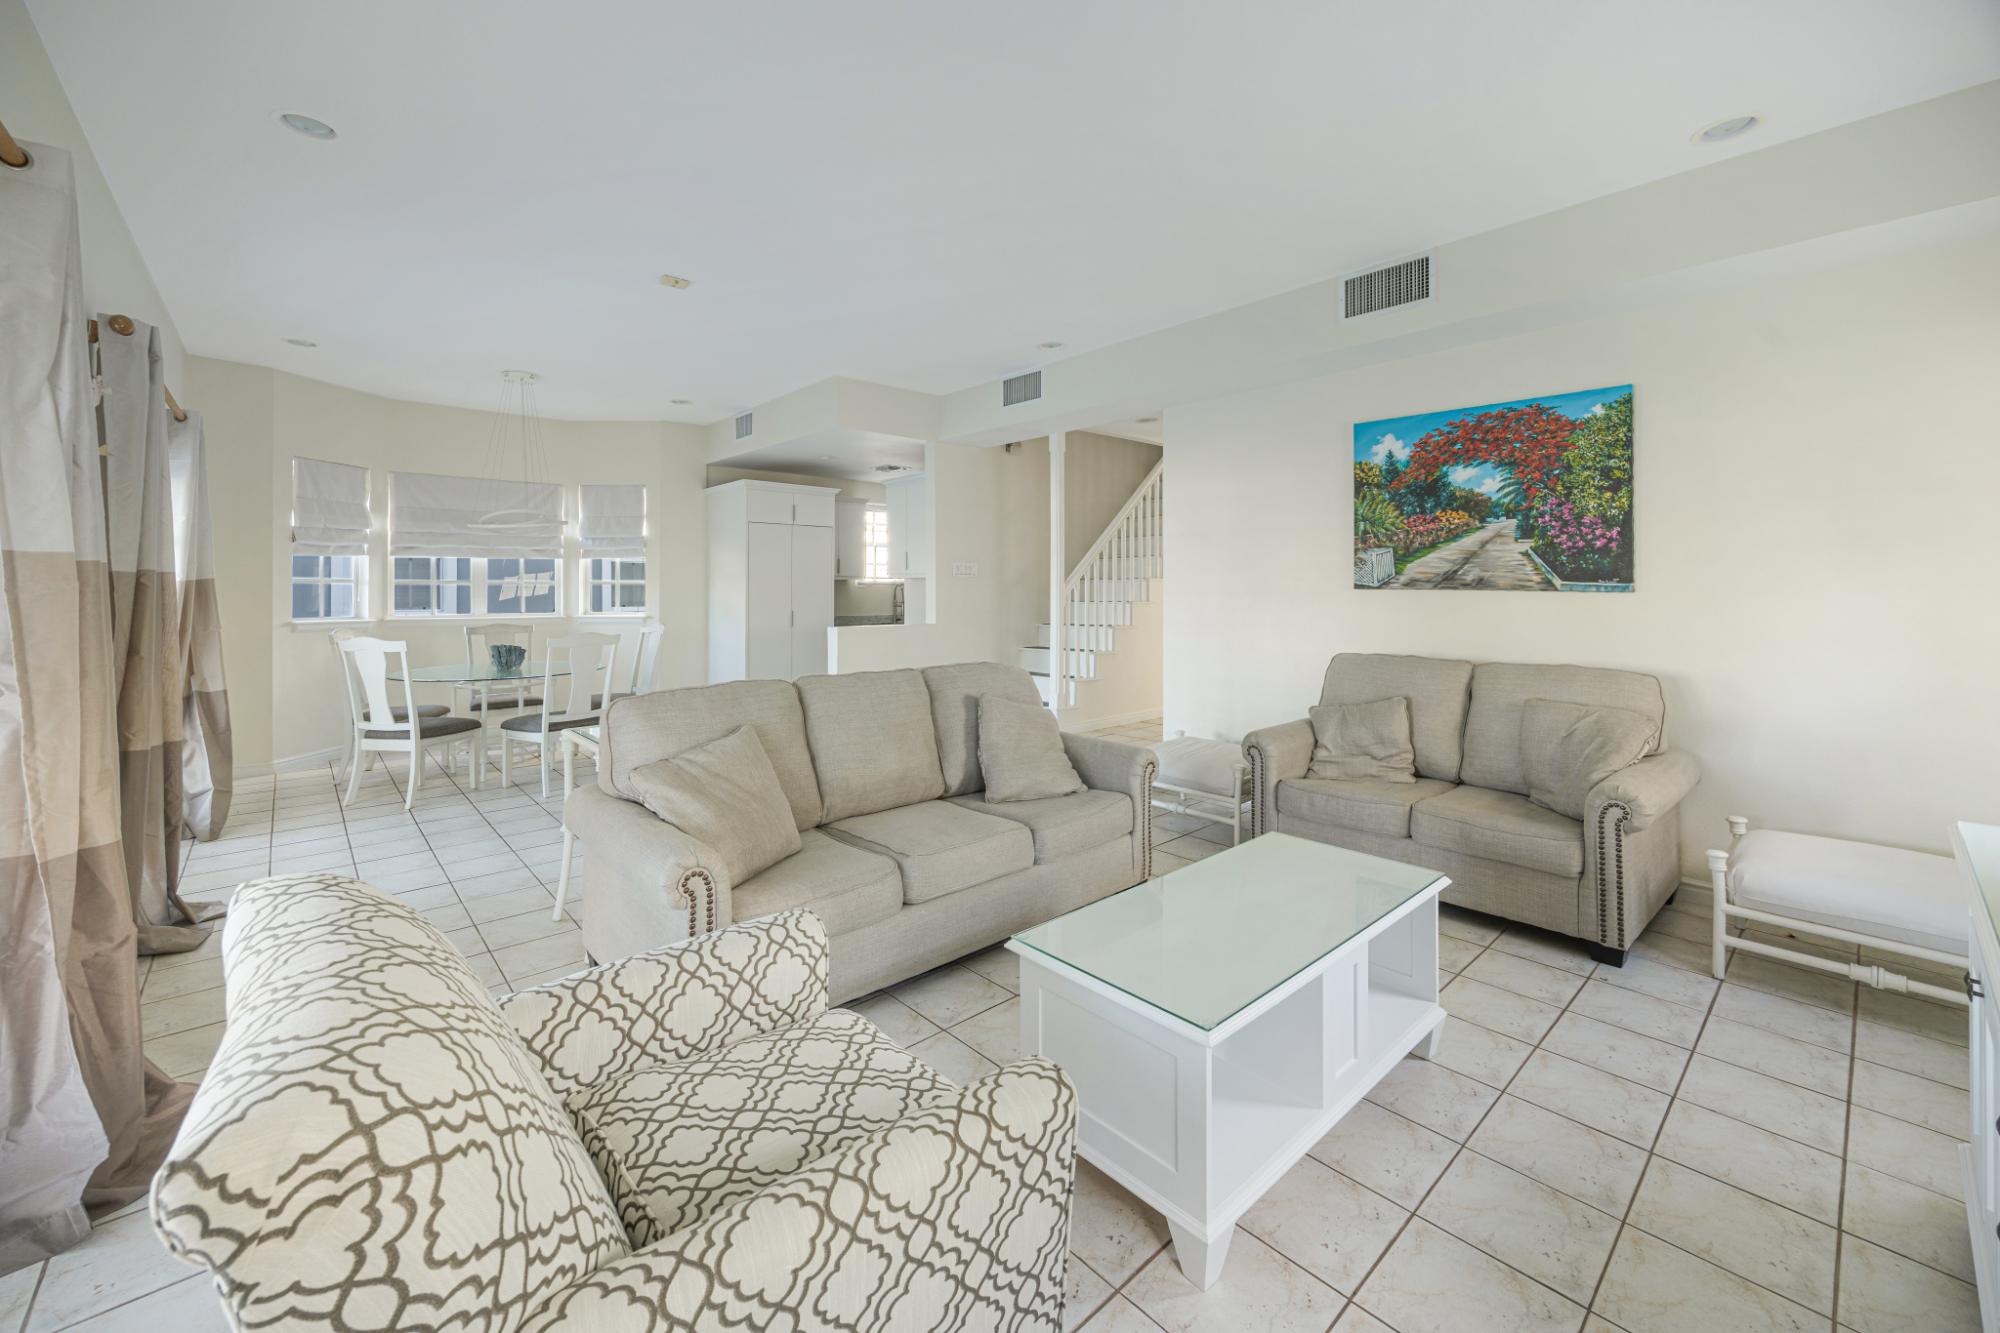
Furnished living room with gray sofas, a glass coffee table, and an adjoining dining area.
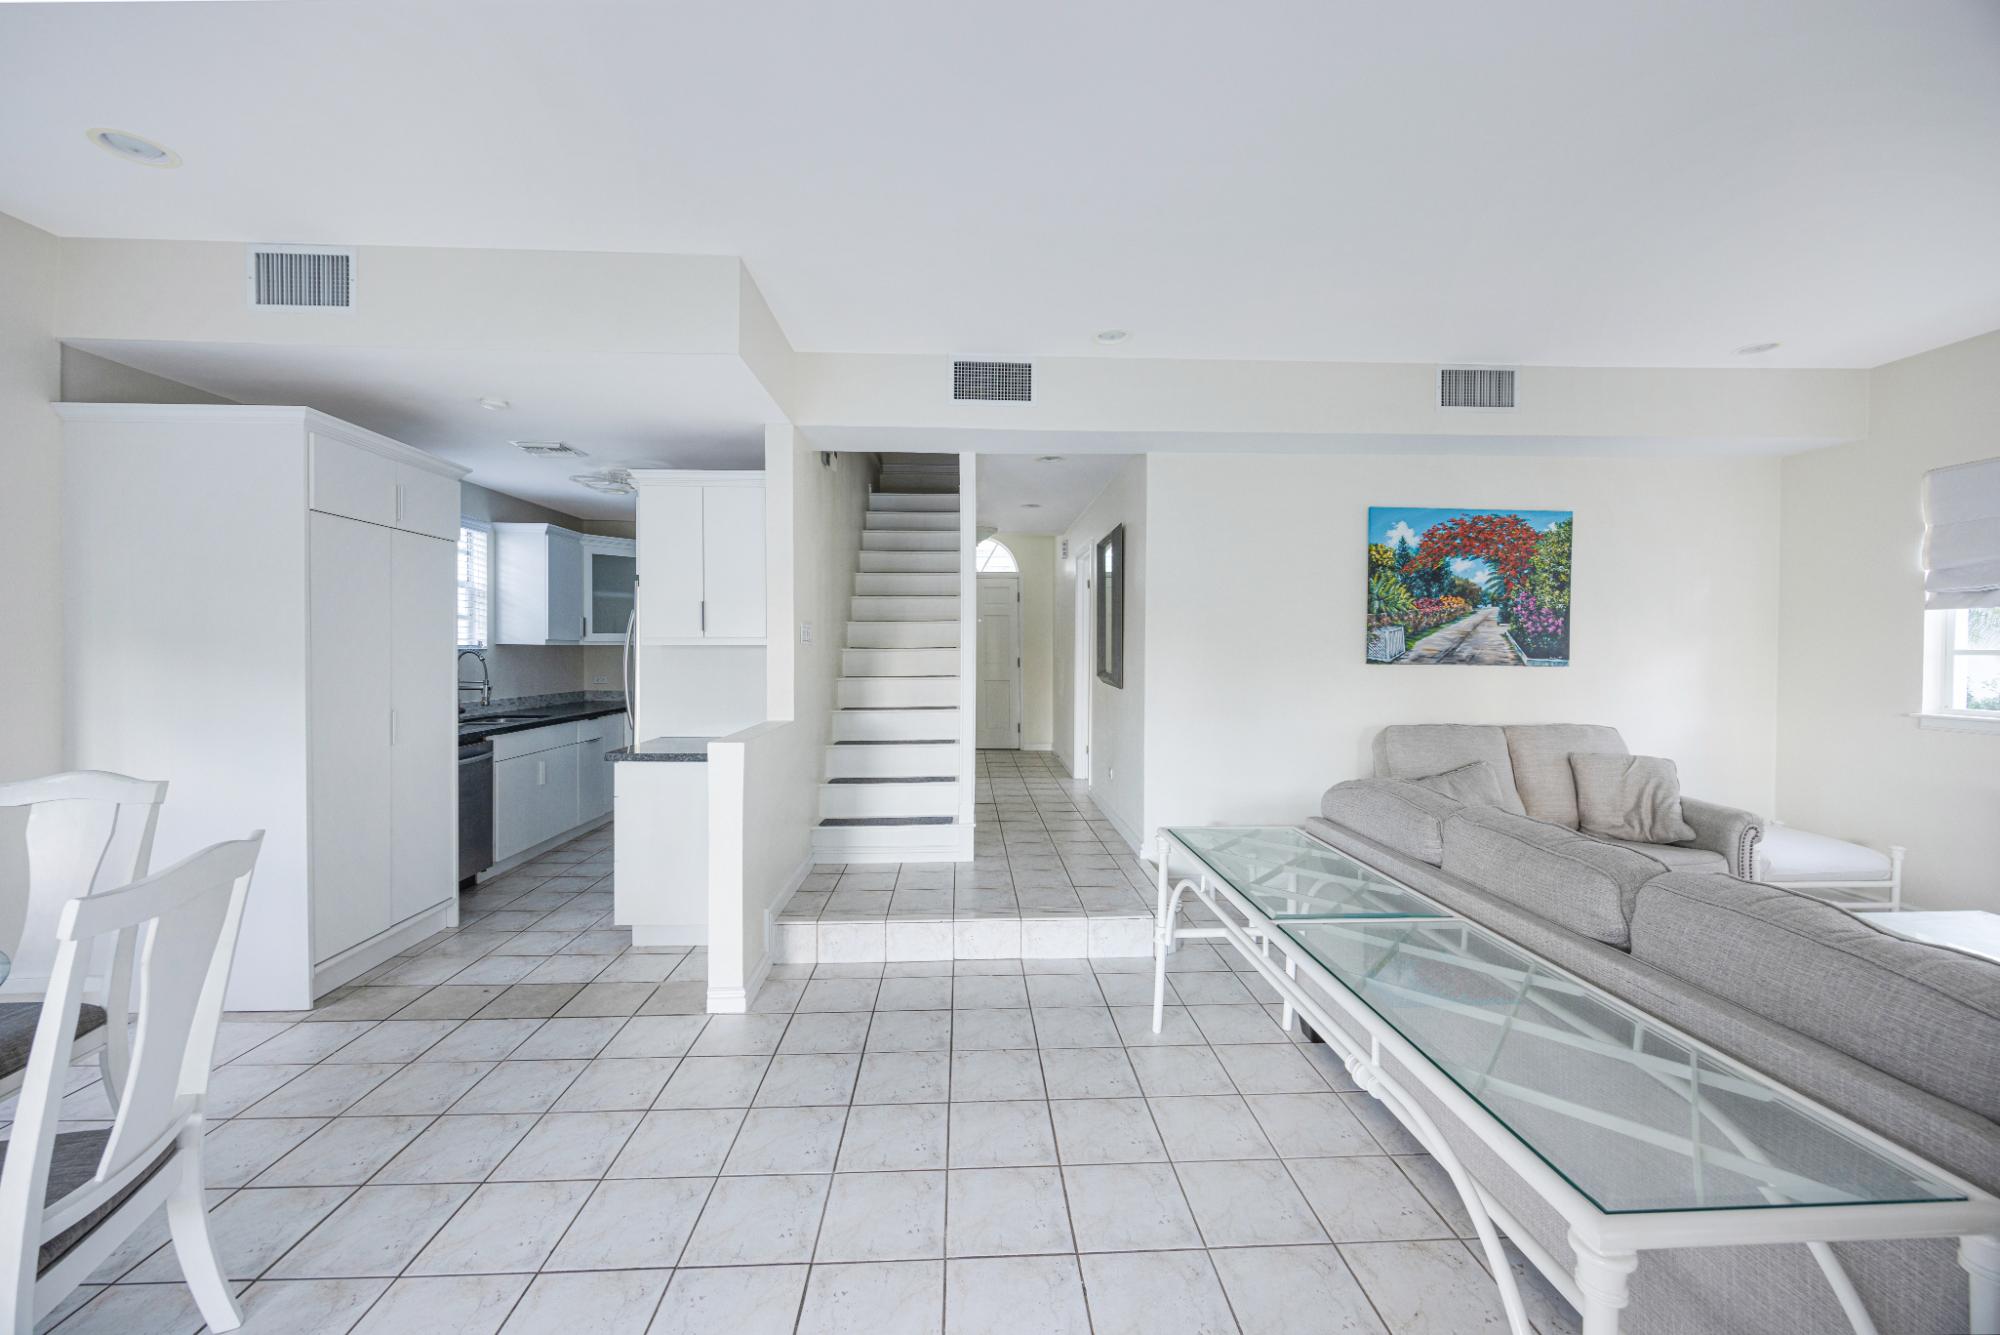
Open living room with gray sofa, glass coffee table, adjoining kitchen, and staircase.
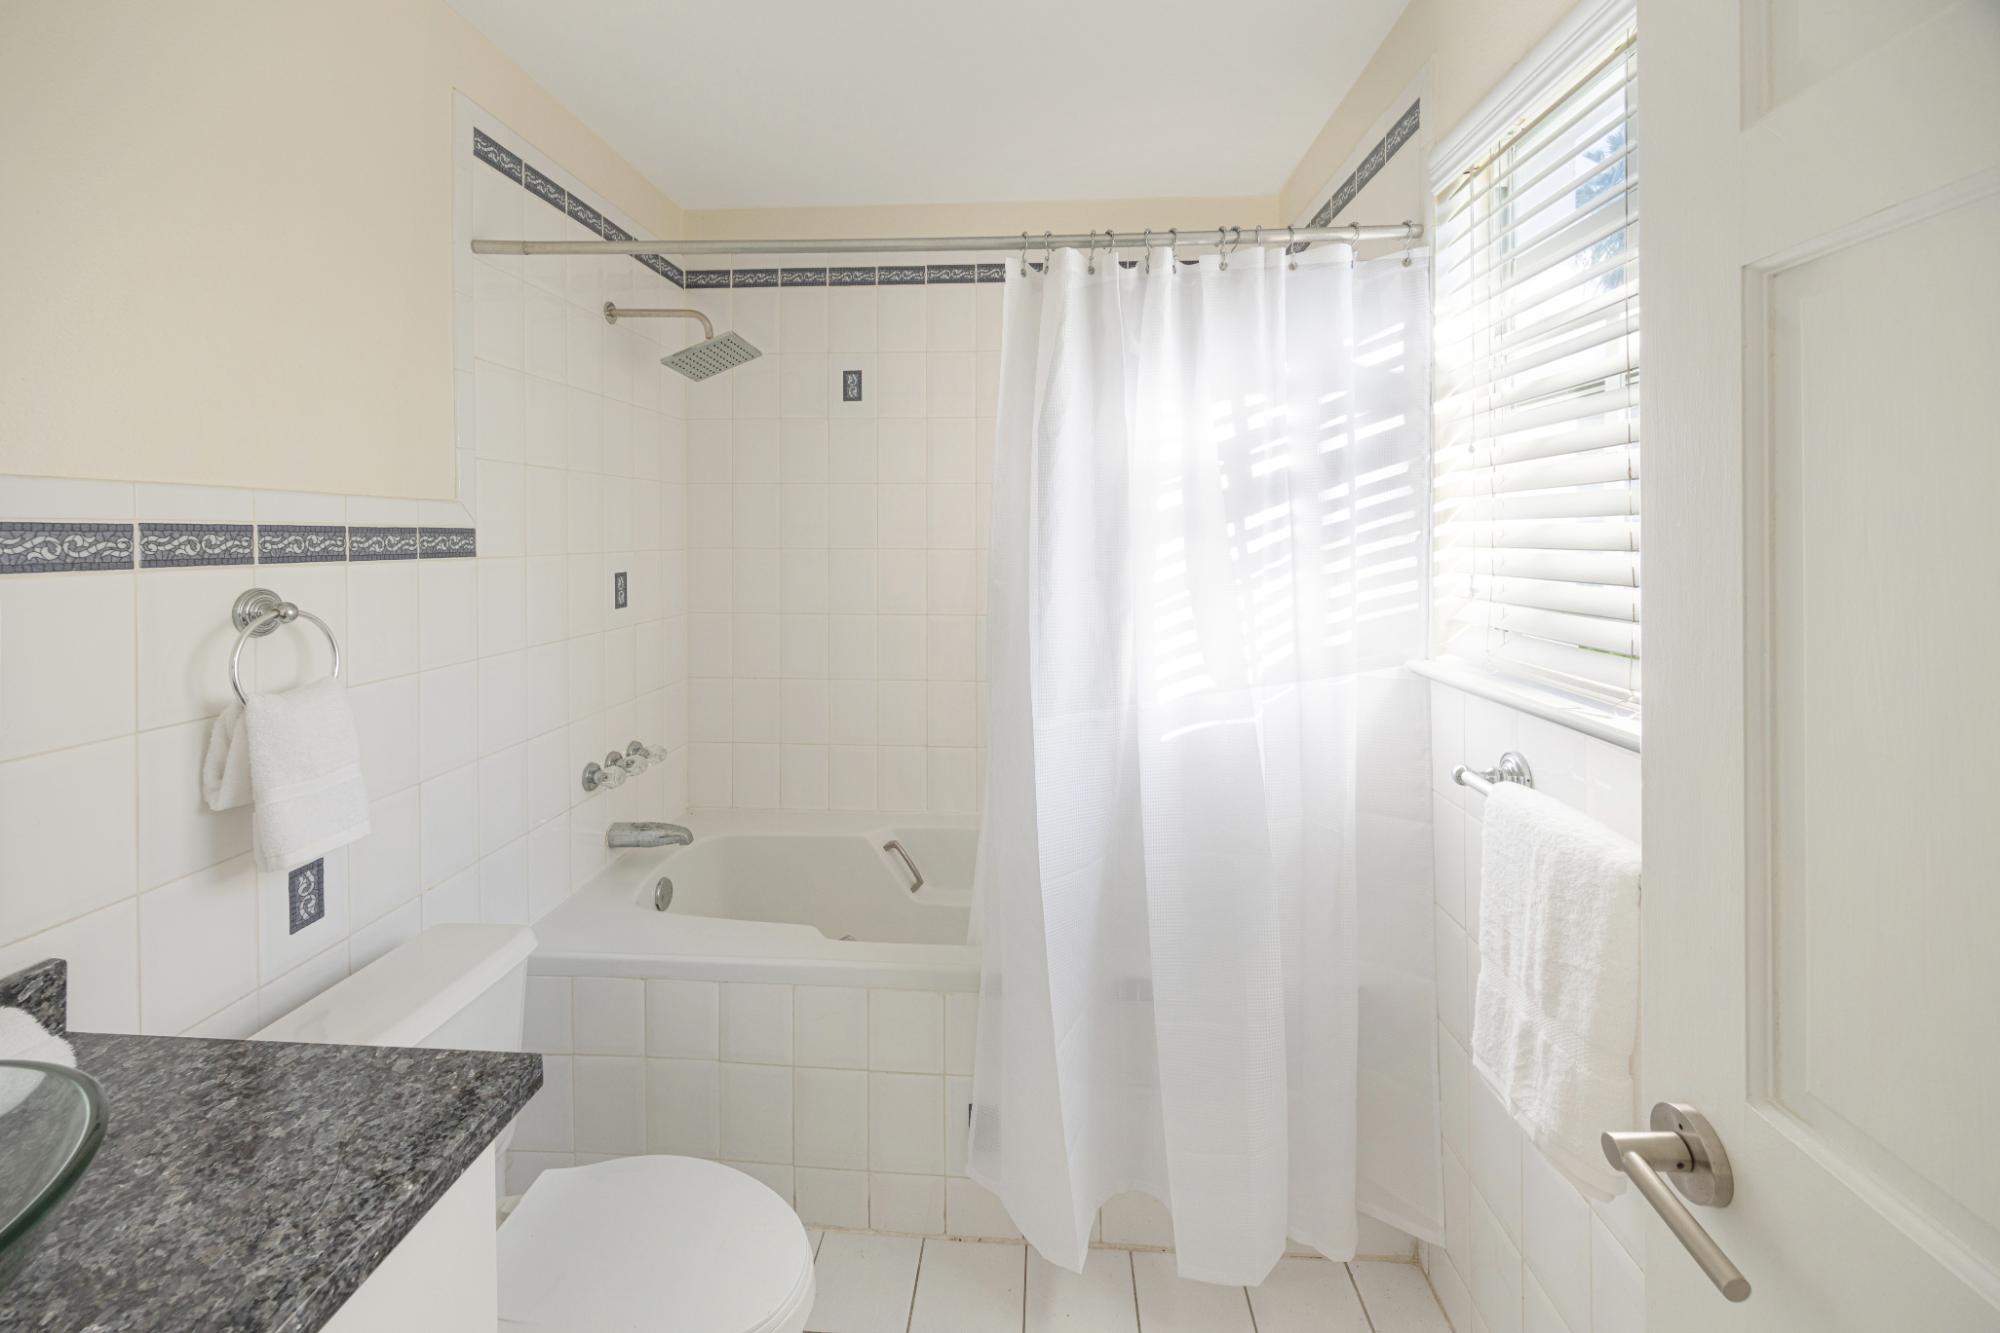
Bathroom with a tiled tub and shower, white curtain, and window blinds.
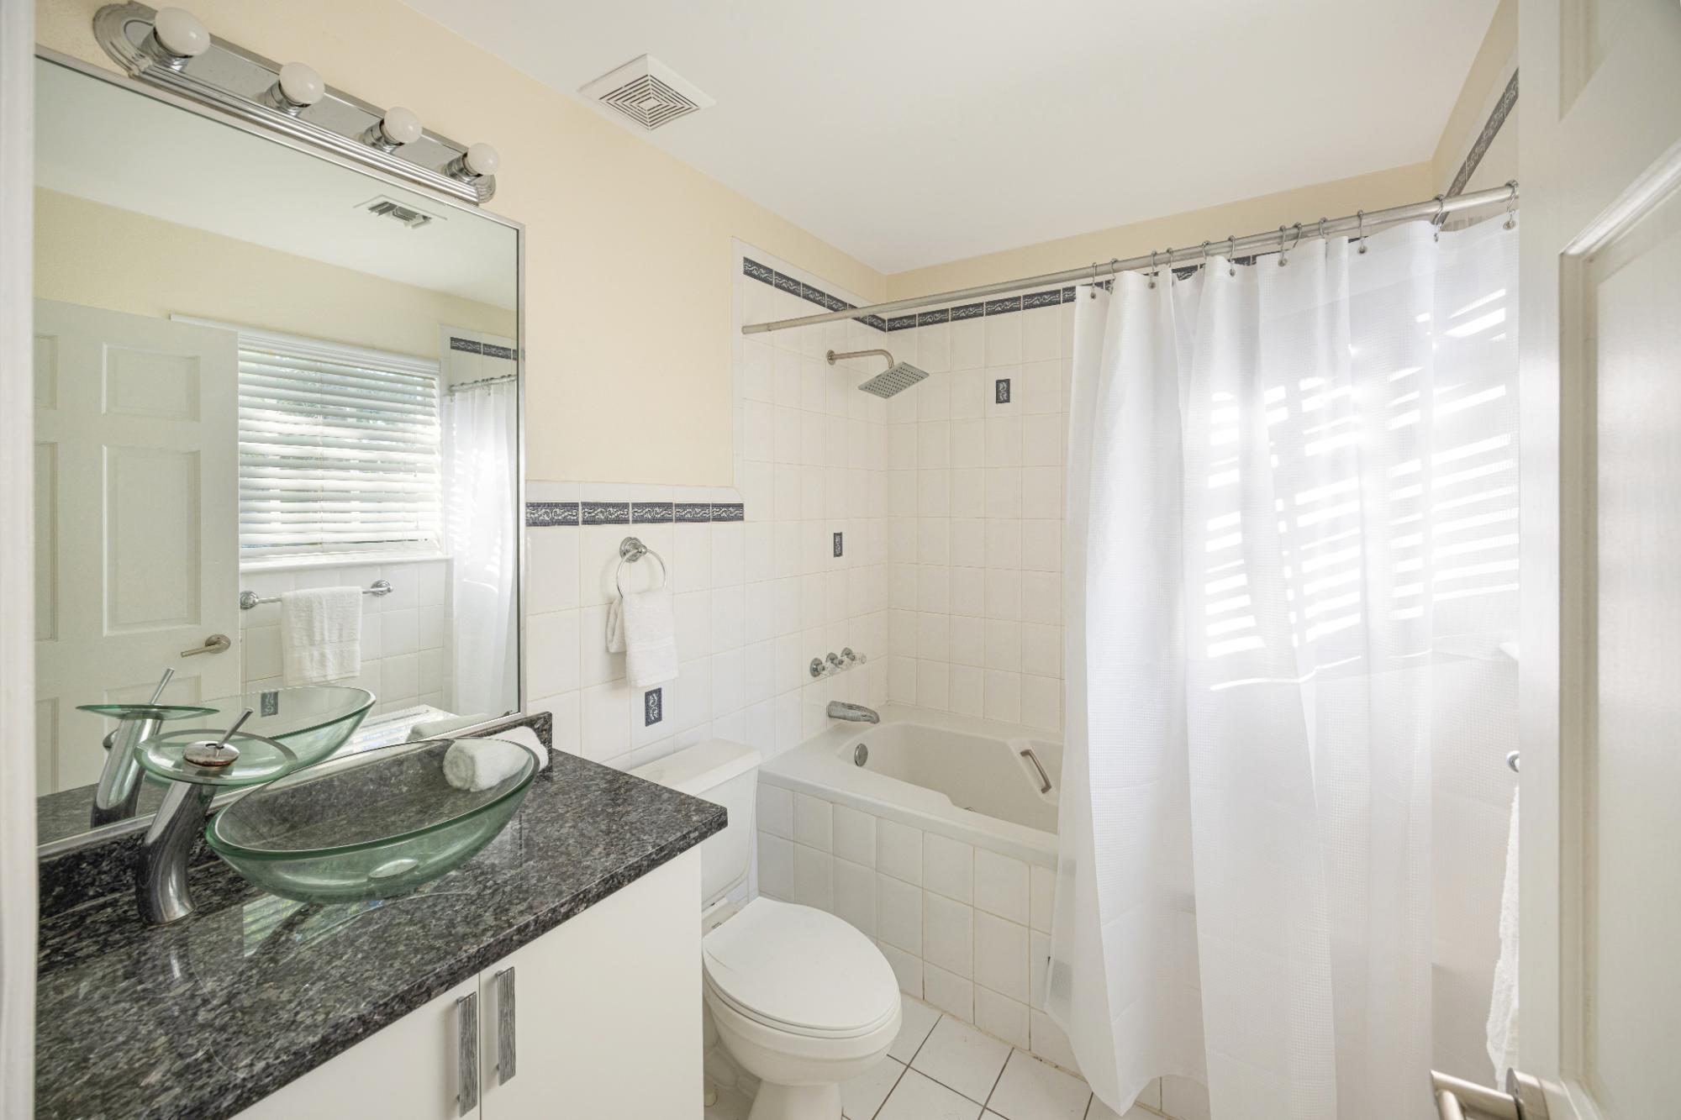
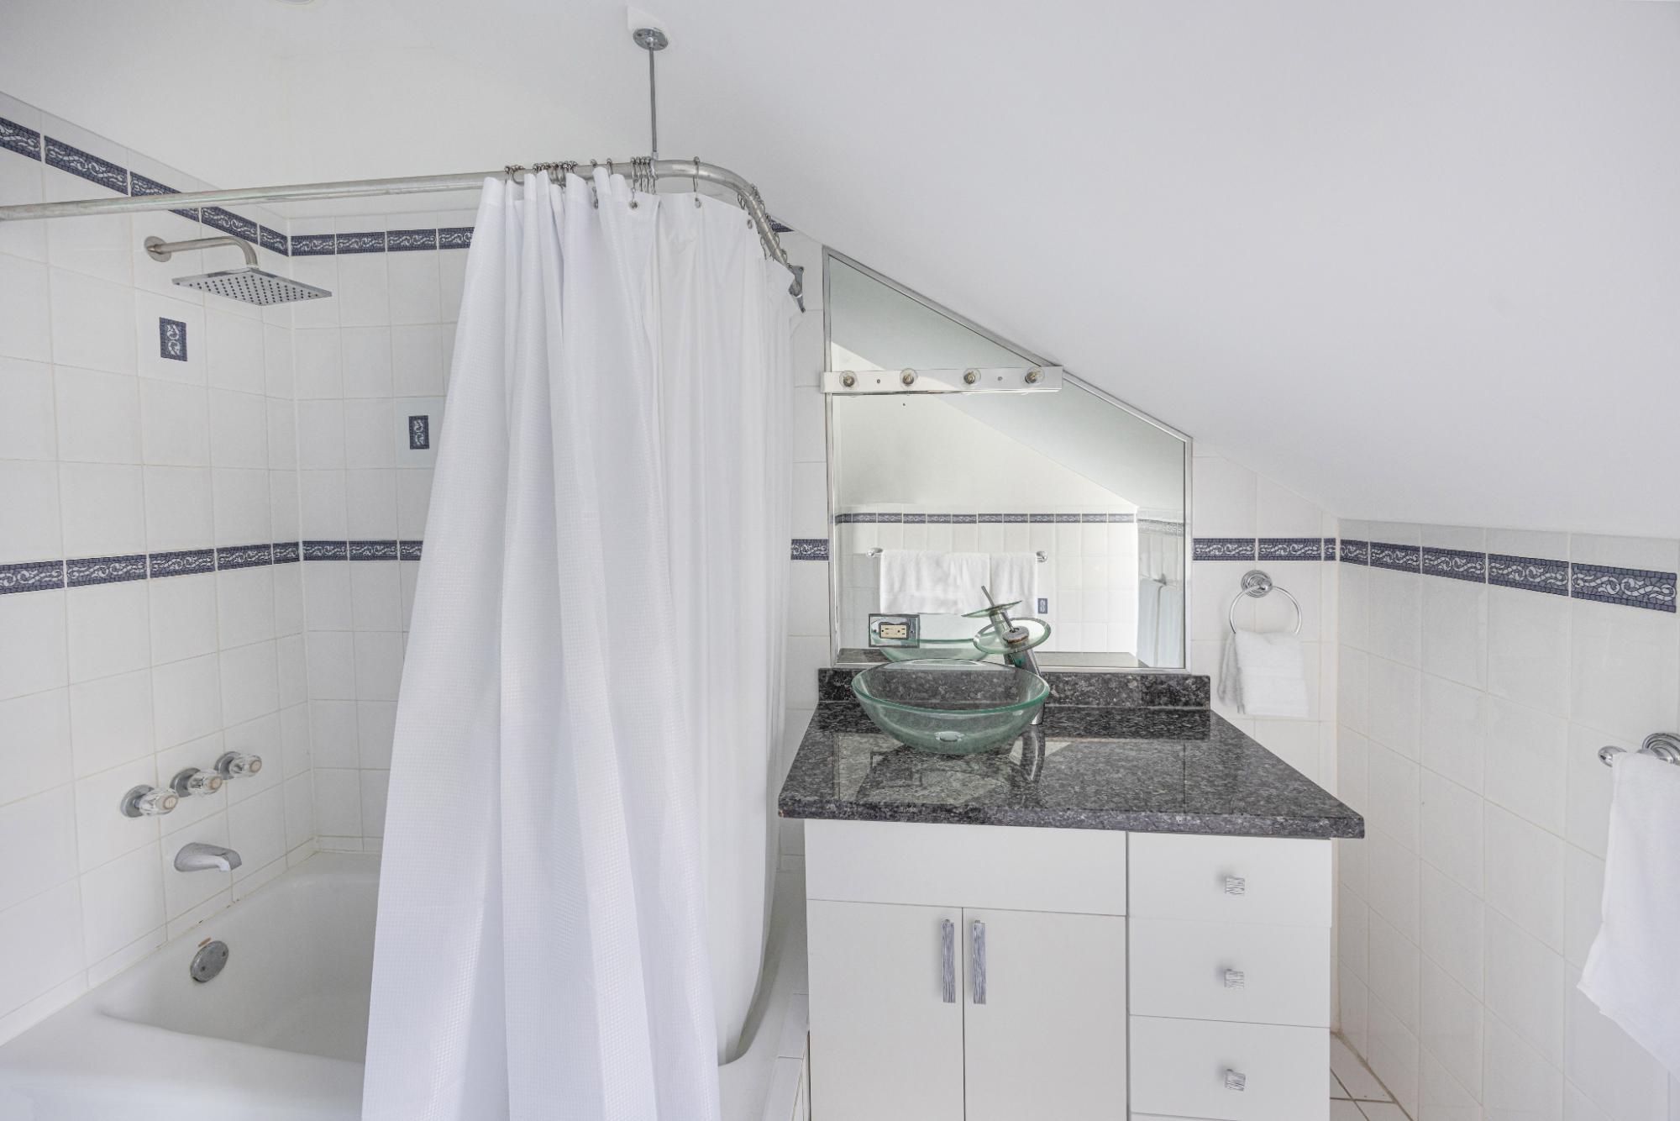
Bathroom with a glass vessel sink, dark granite vanity, tiled tub and shower, and white curtain.
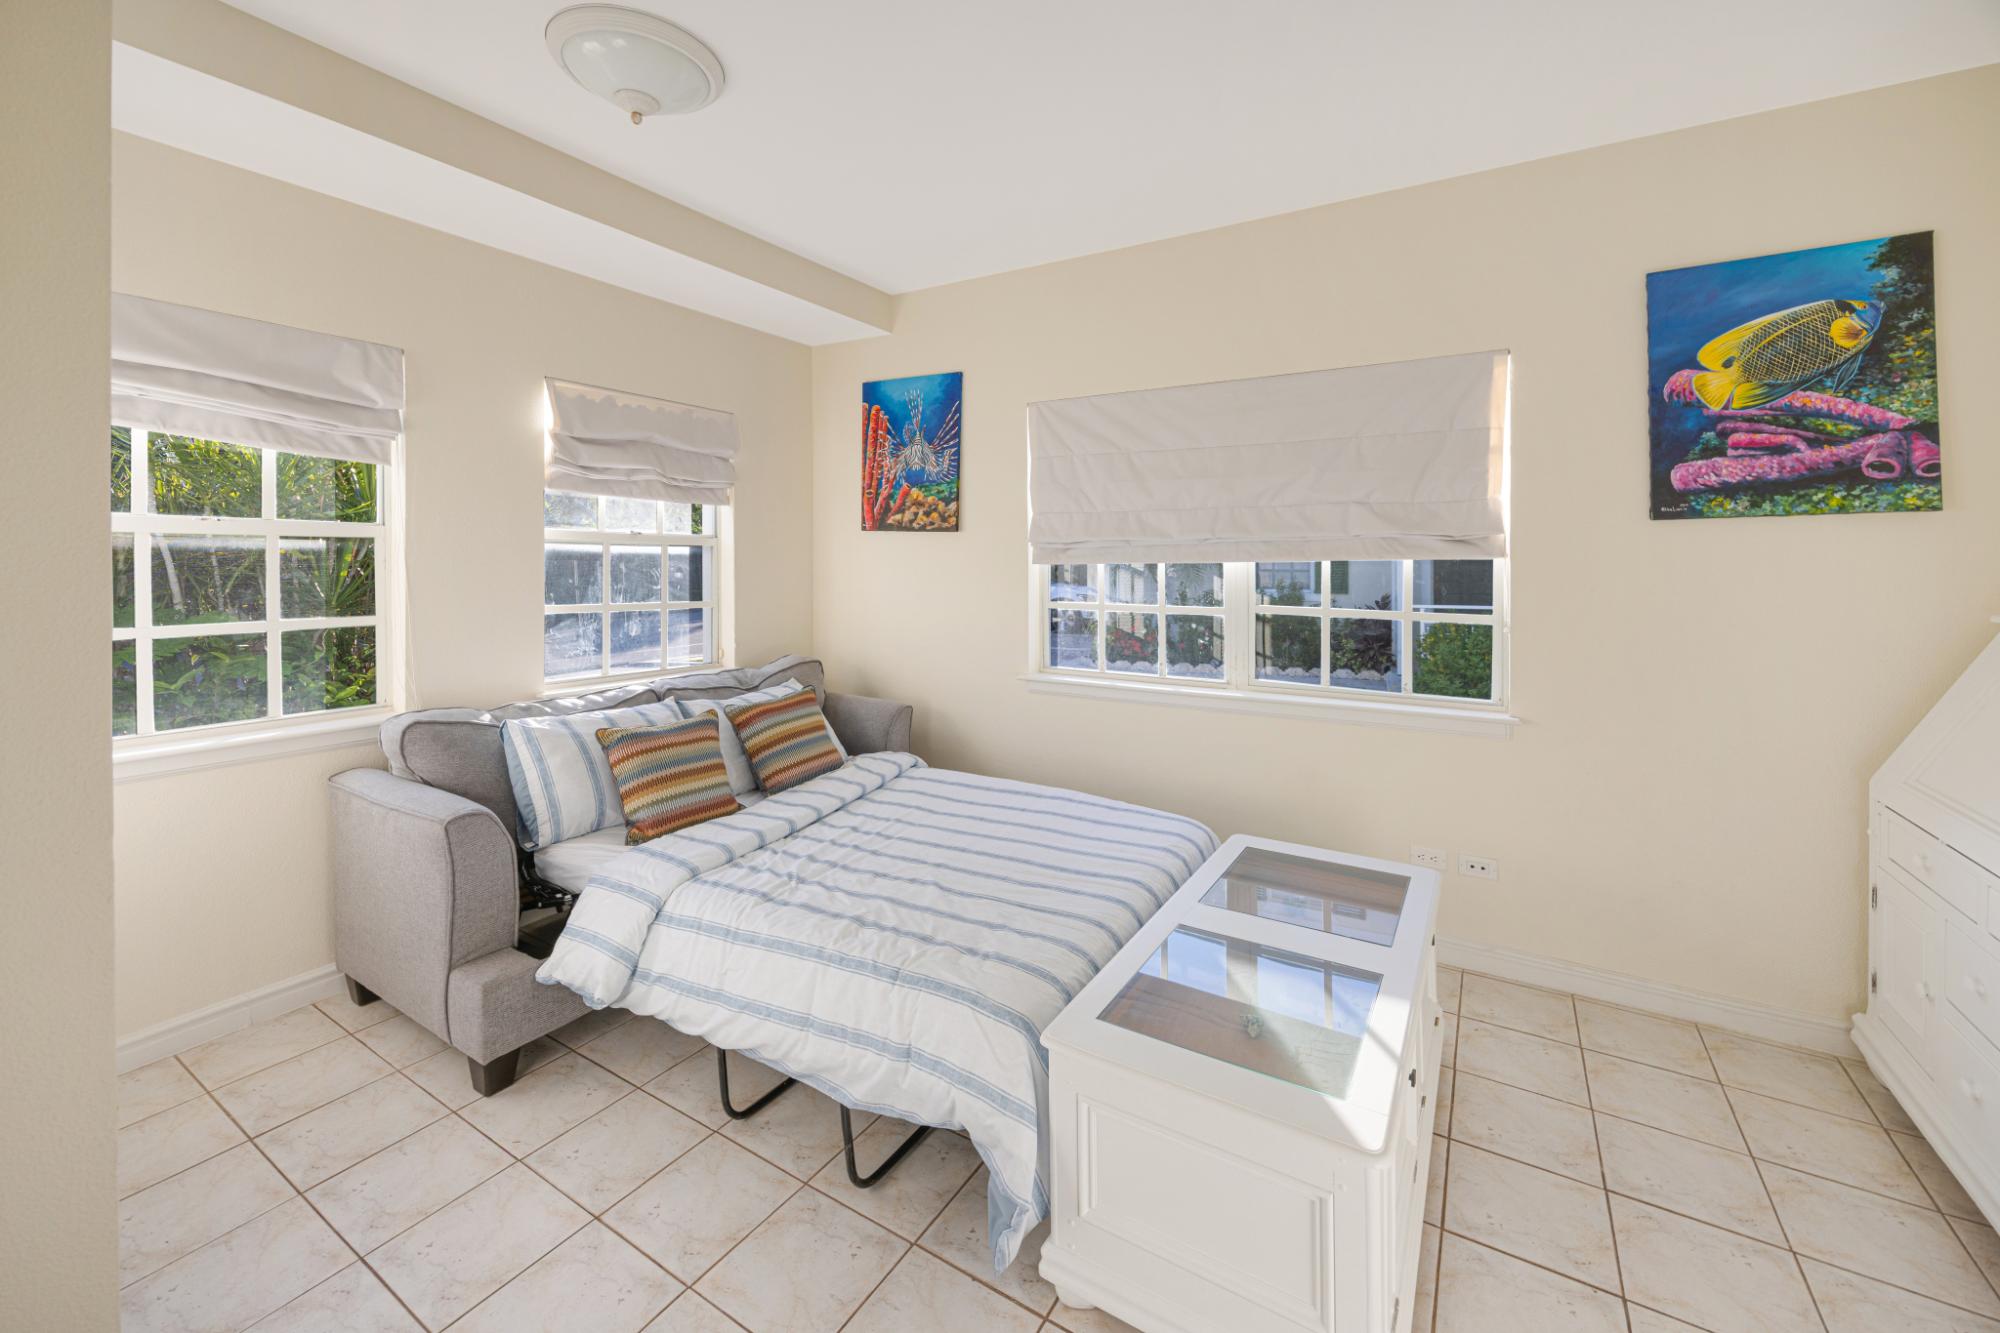
Bright bedroom with a striped bedspread, gray sofa, tiled floor, and windows with white shades.
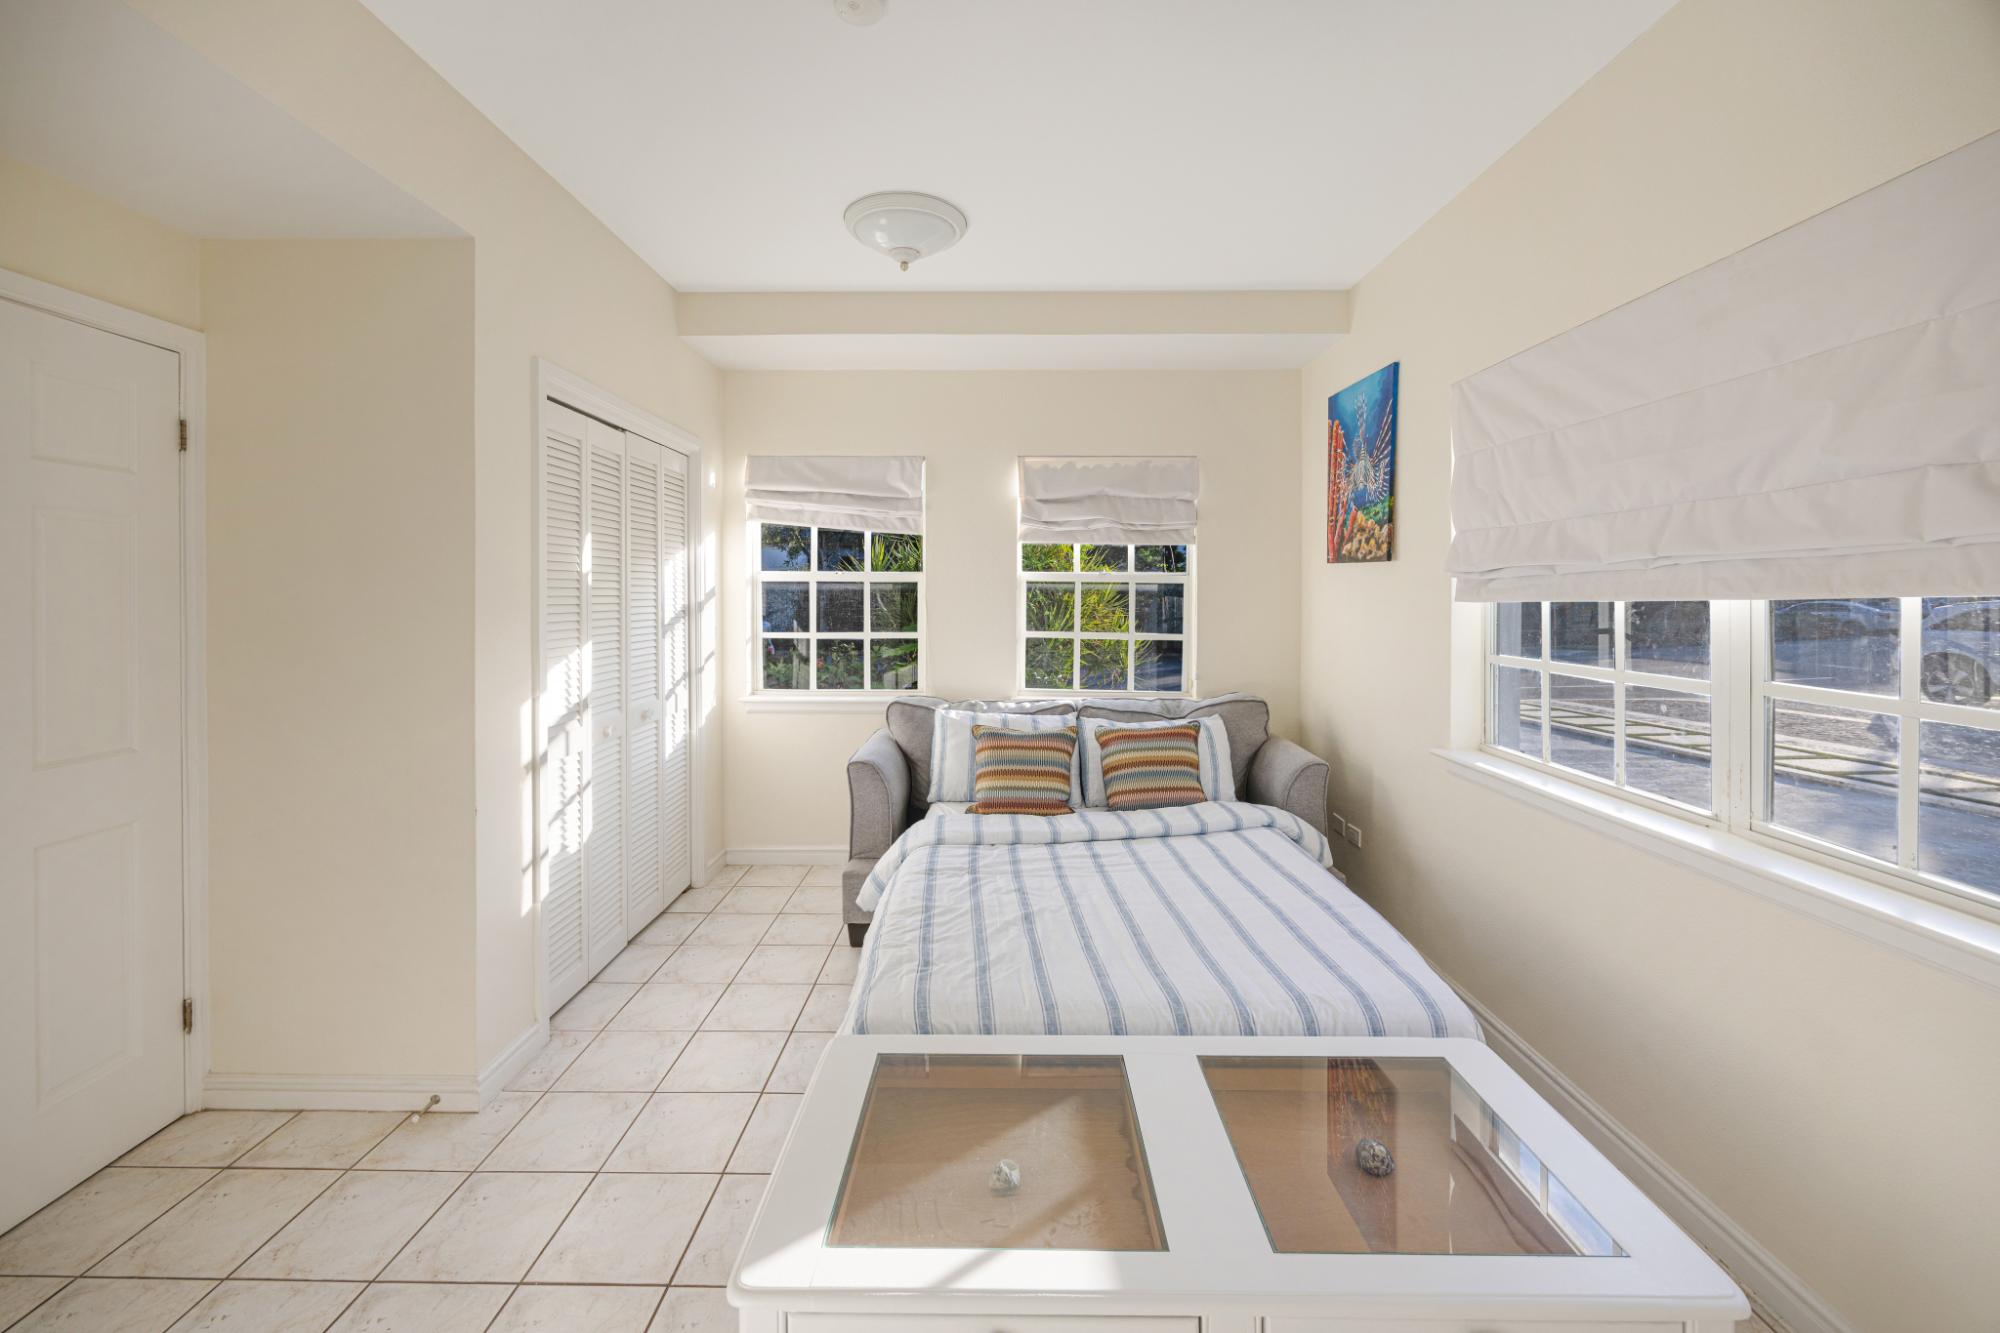
A bright room with a striped sofa bed, white Roman shades, and colorful fish artwork.
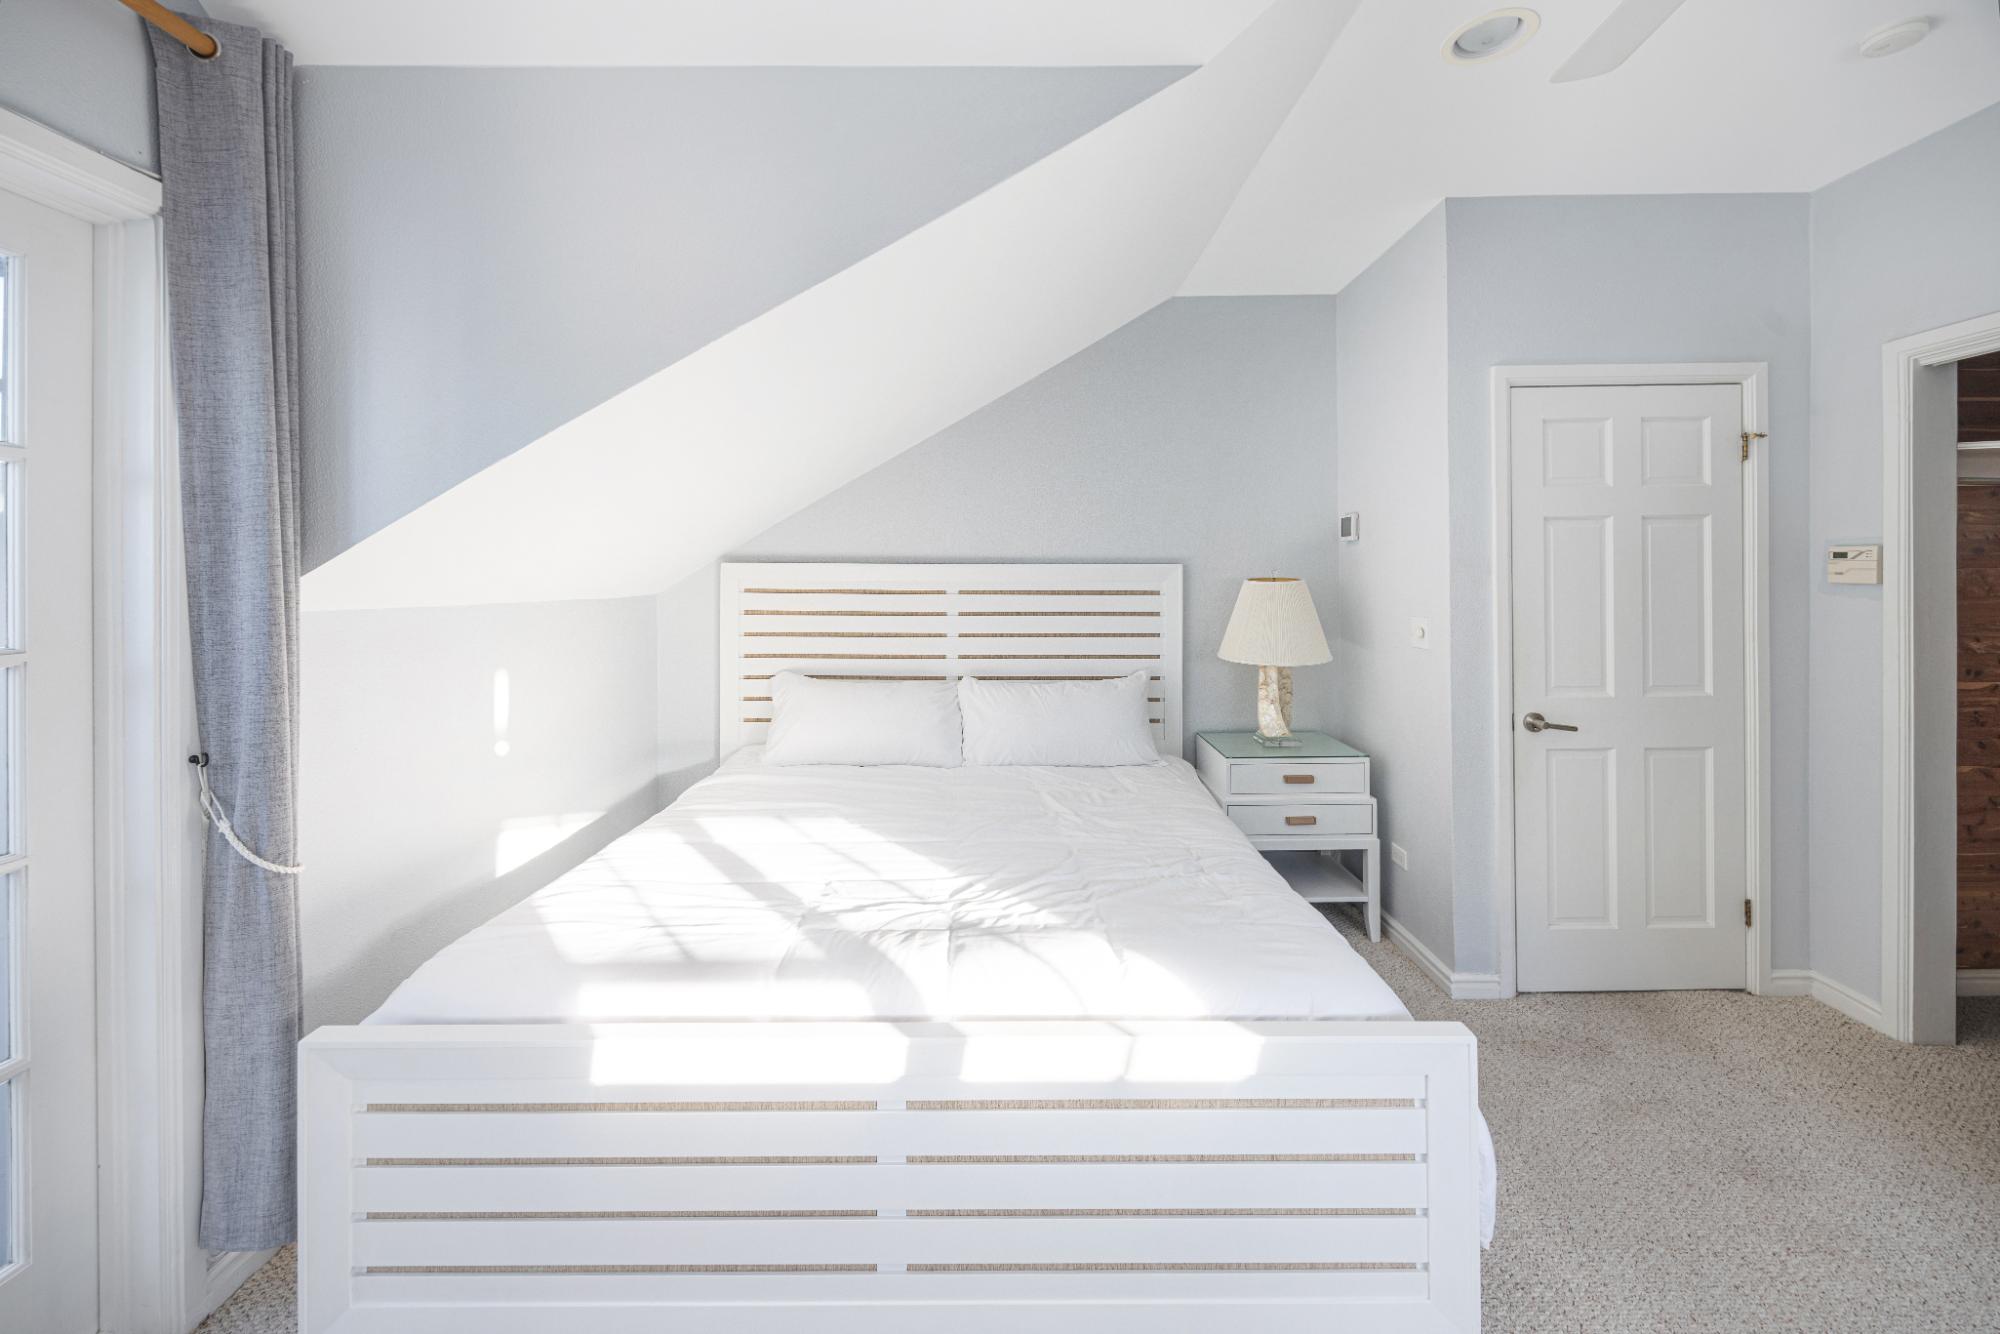
Bright bedroom with a white slatted bed beneath a sloped ceiling and sunlight through a curtained window.
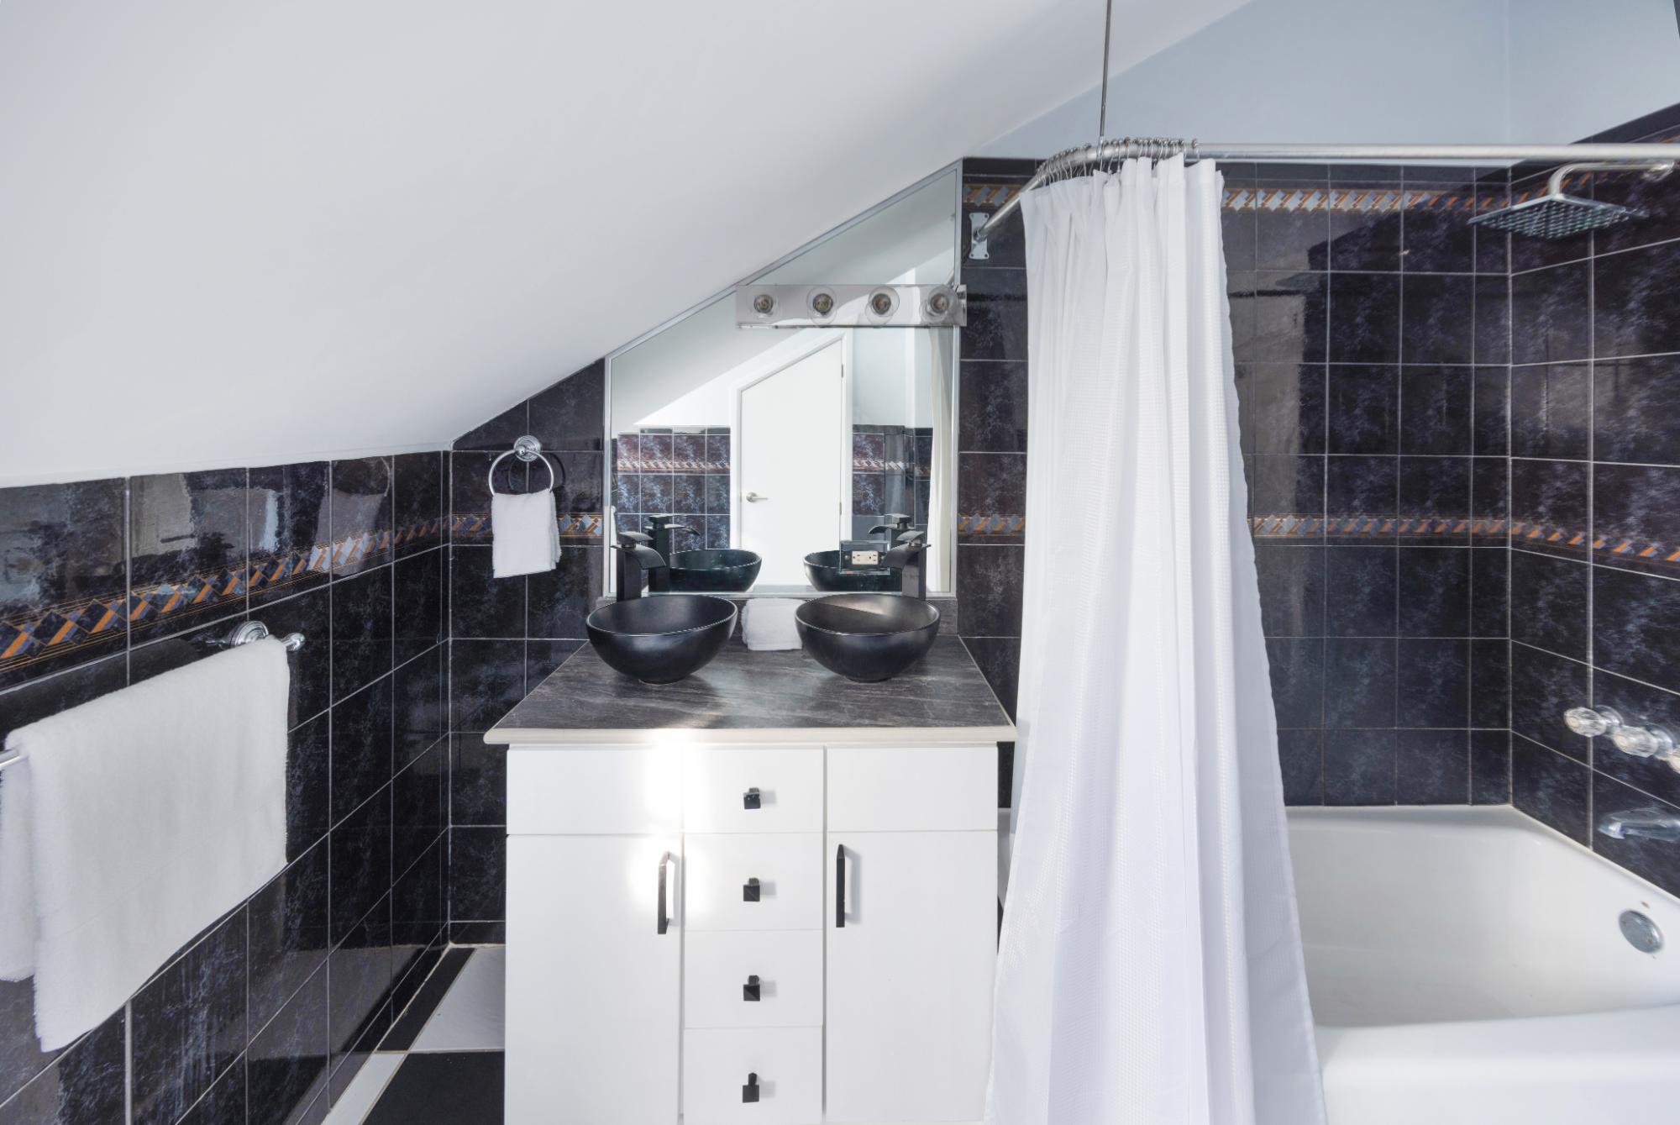
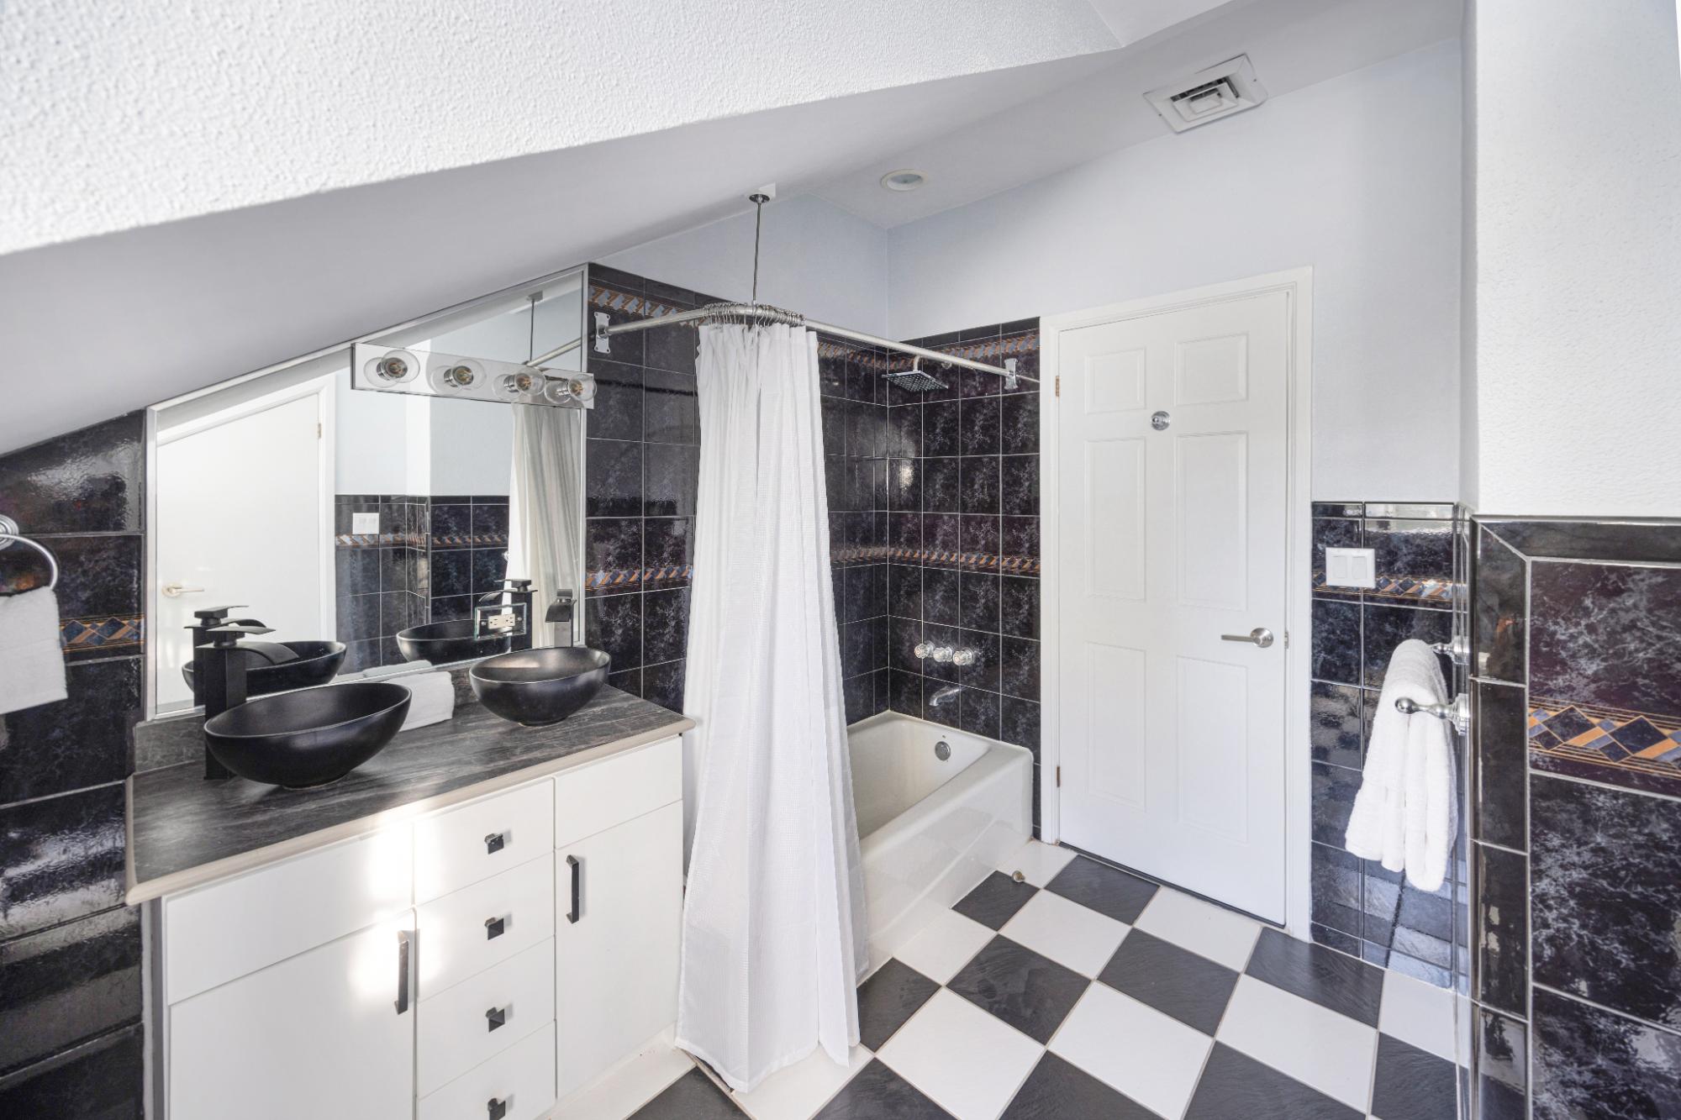
Bathroom with twin black vessel sinks, dark tiled walls, and a bathtub behind a white shower curtain.
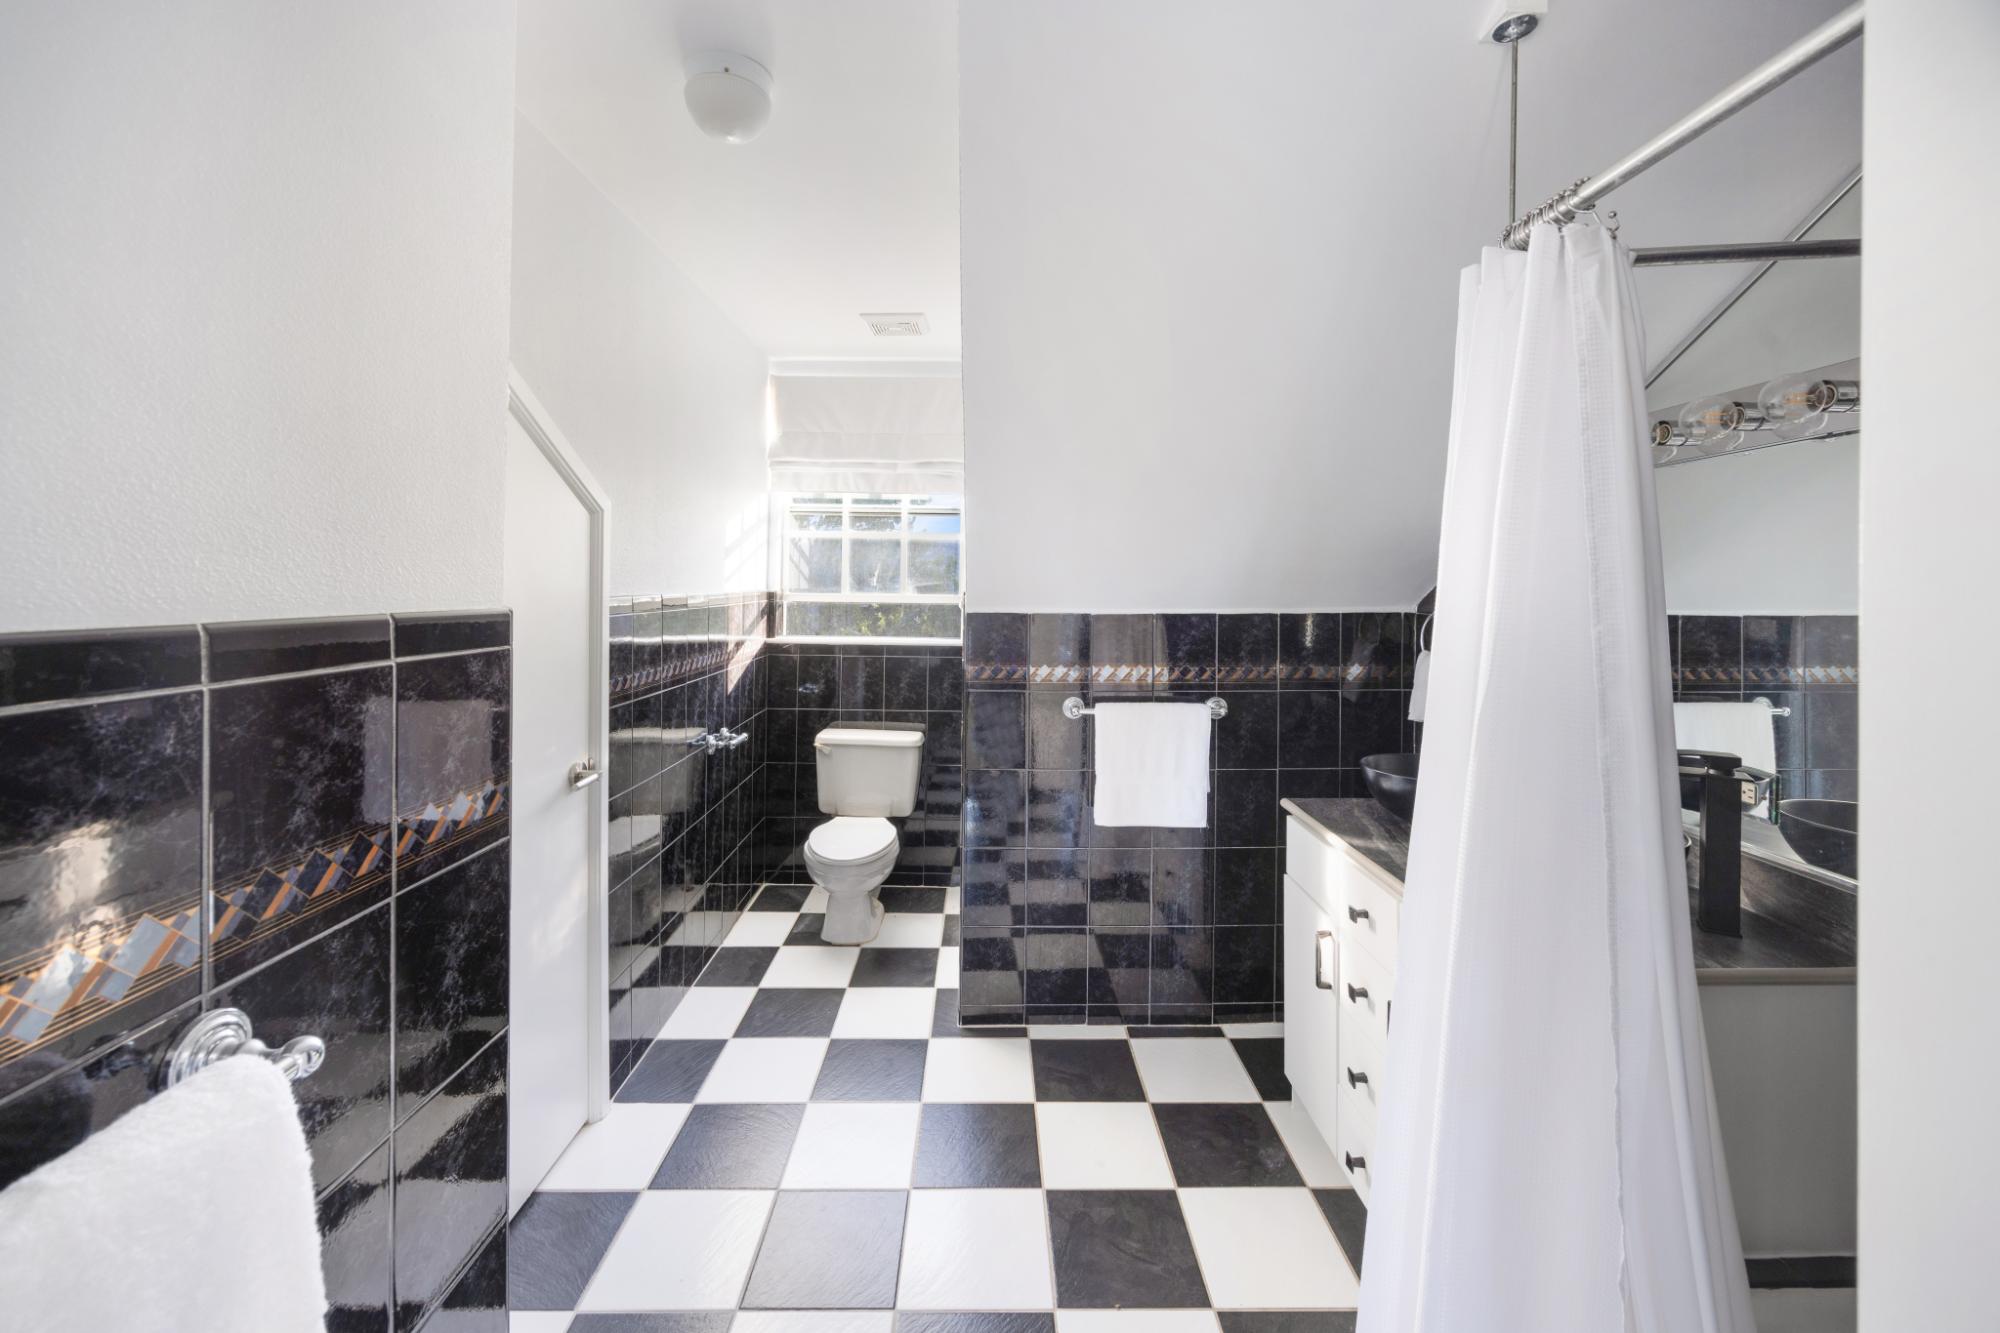
Bathroom with black-and-white checkerboard flooring, dark tiled walls, a white shower curtain, and vanity.
Bathroom with twin black vessel sinks, dark tile, and a curtained bathtub beneath a sloped ceiling.
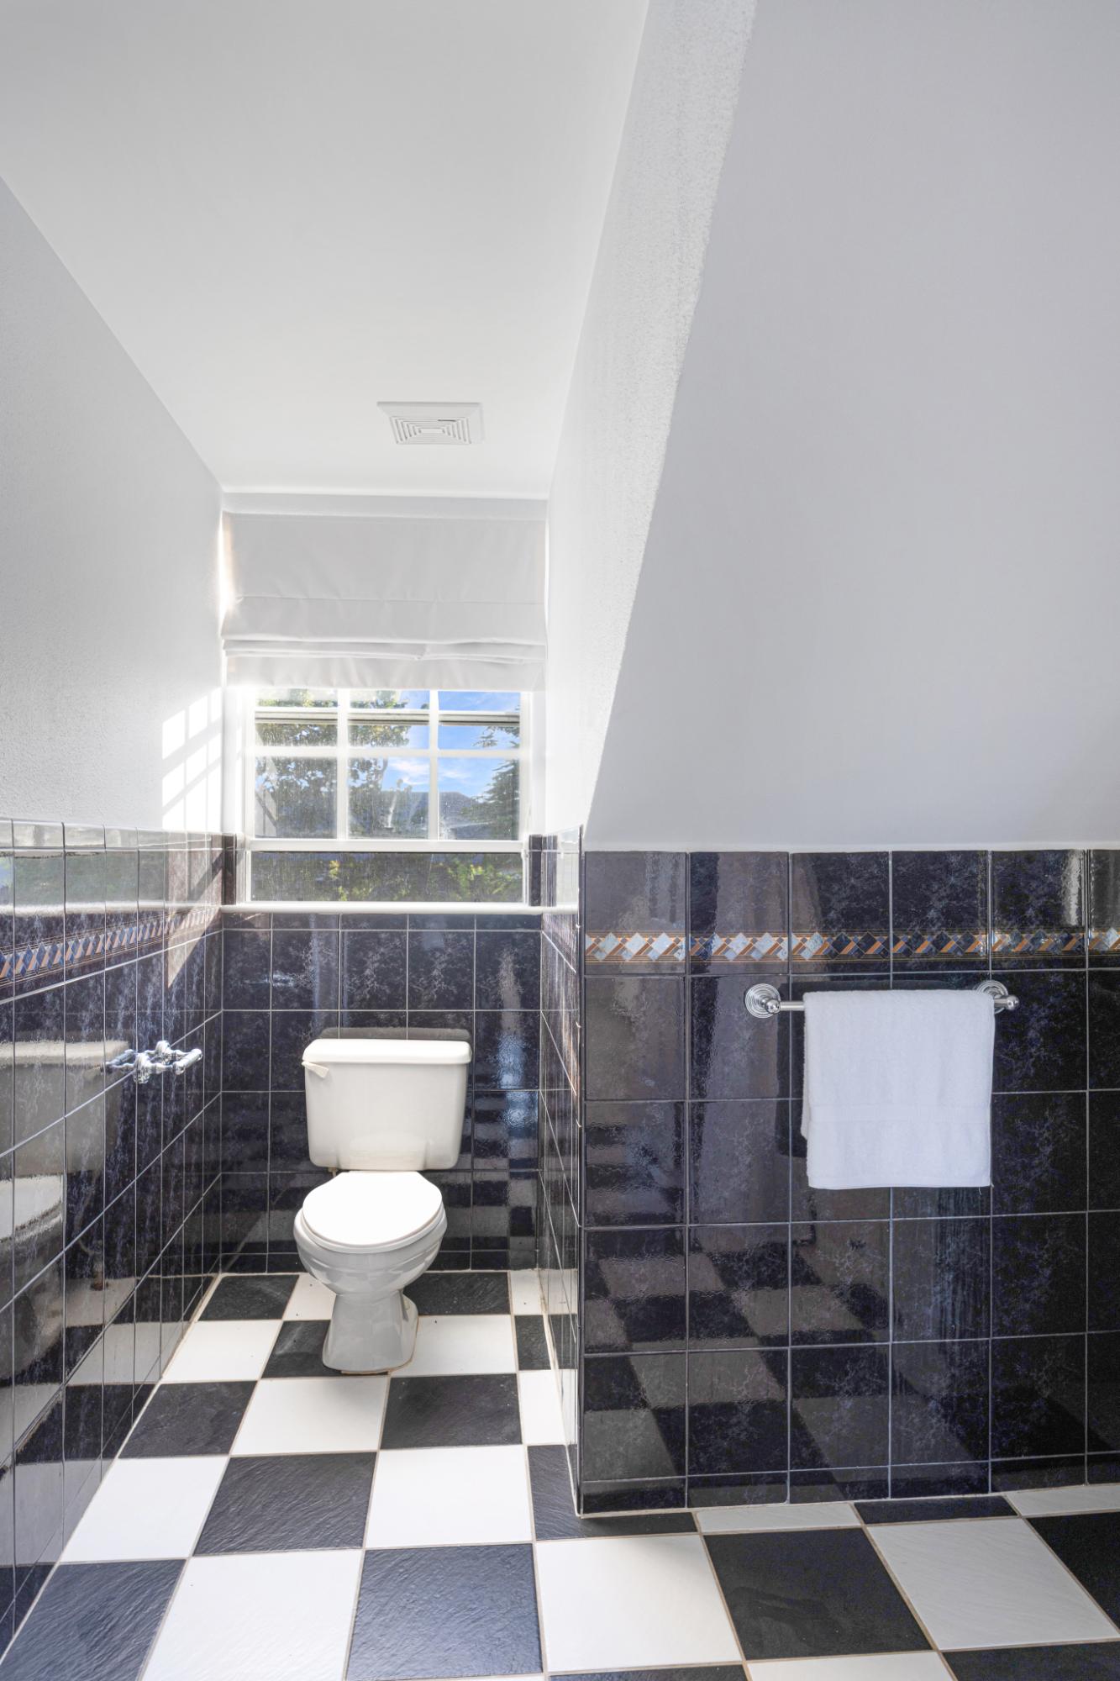
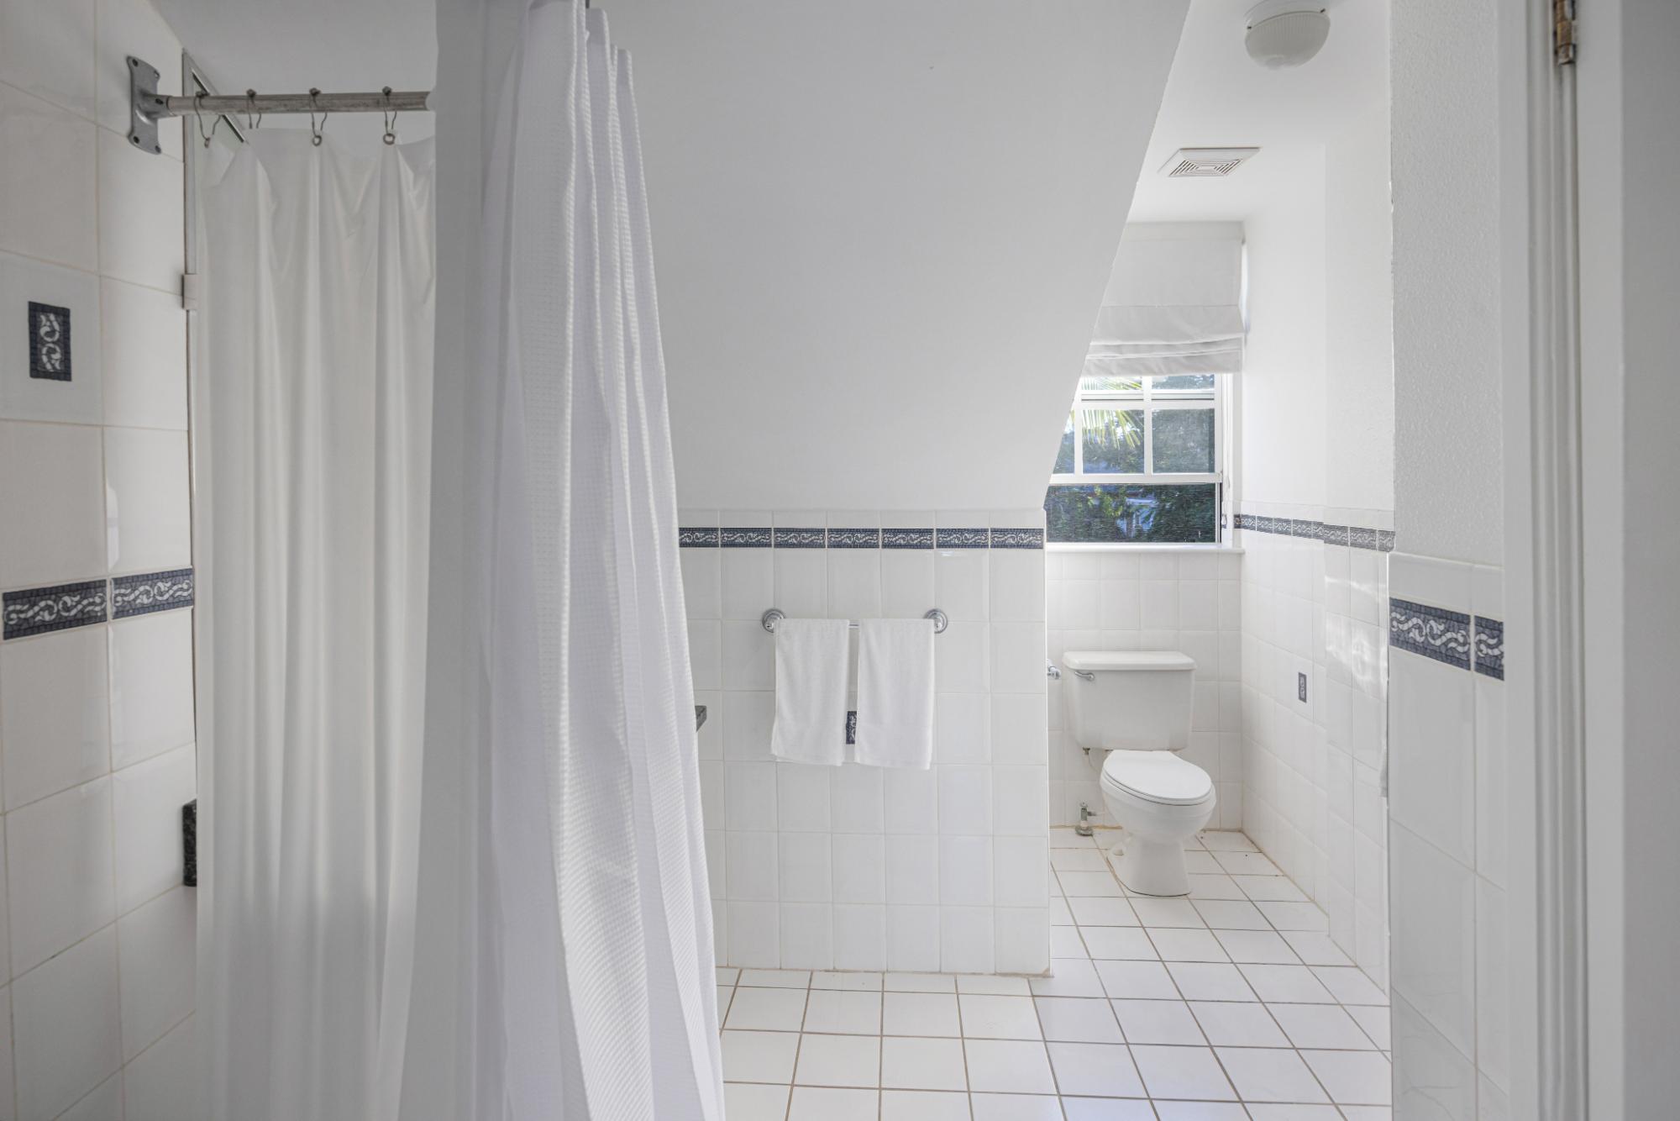
Bathroom with a toilet beneath a bright window, dark tiled walls, and a black-and-white checkerboard floor.
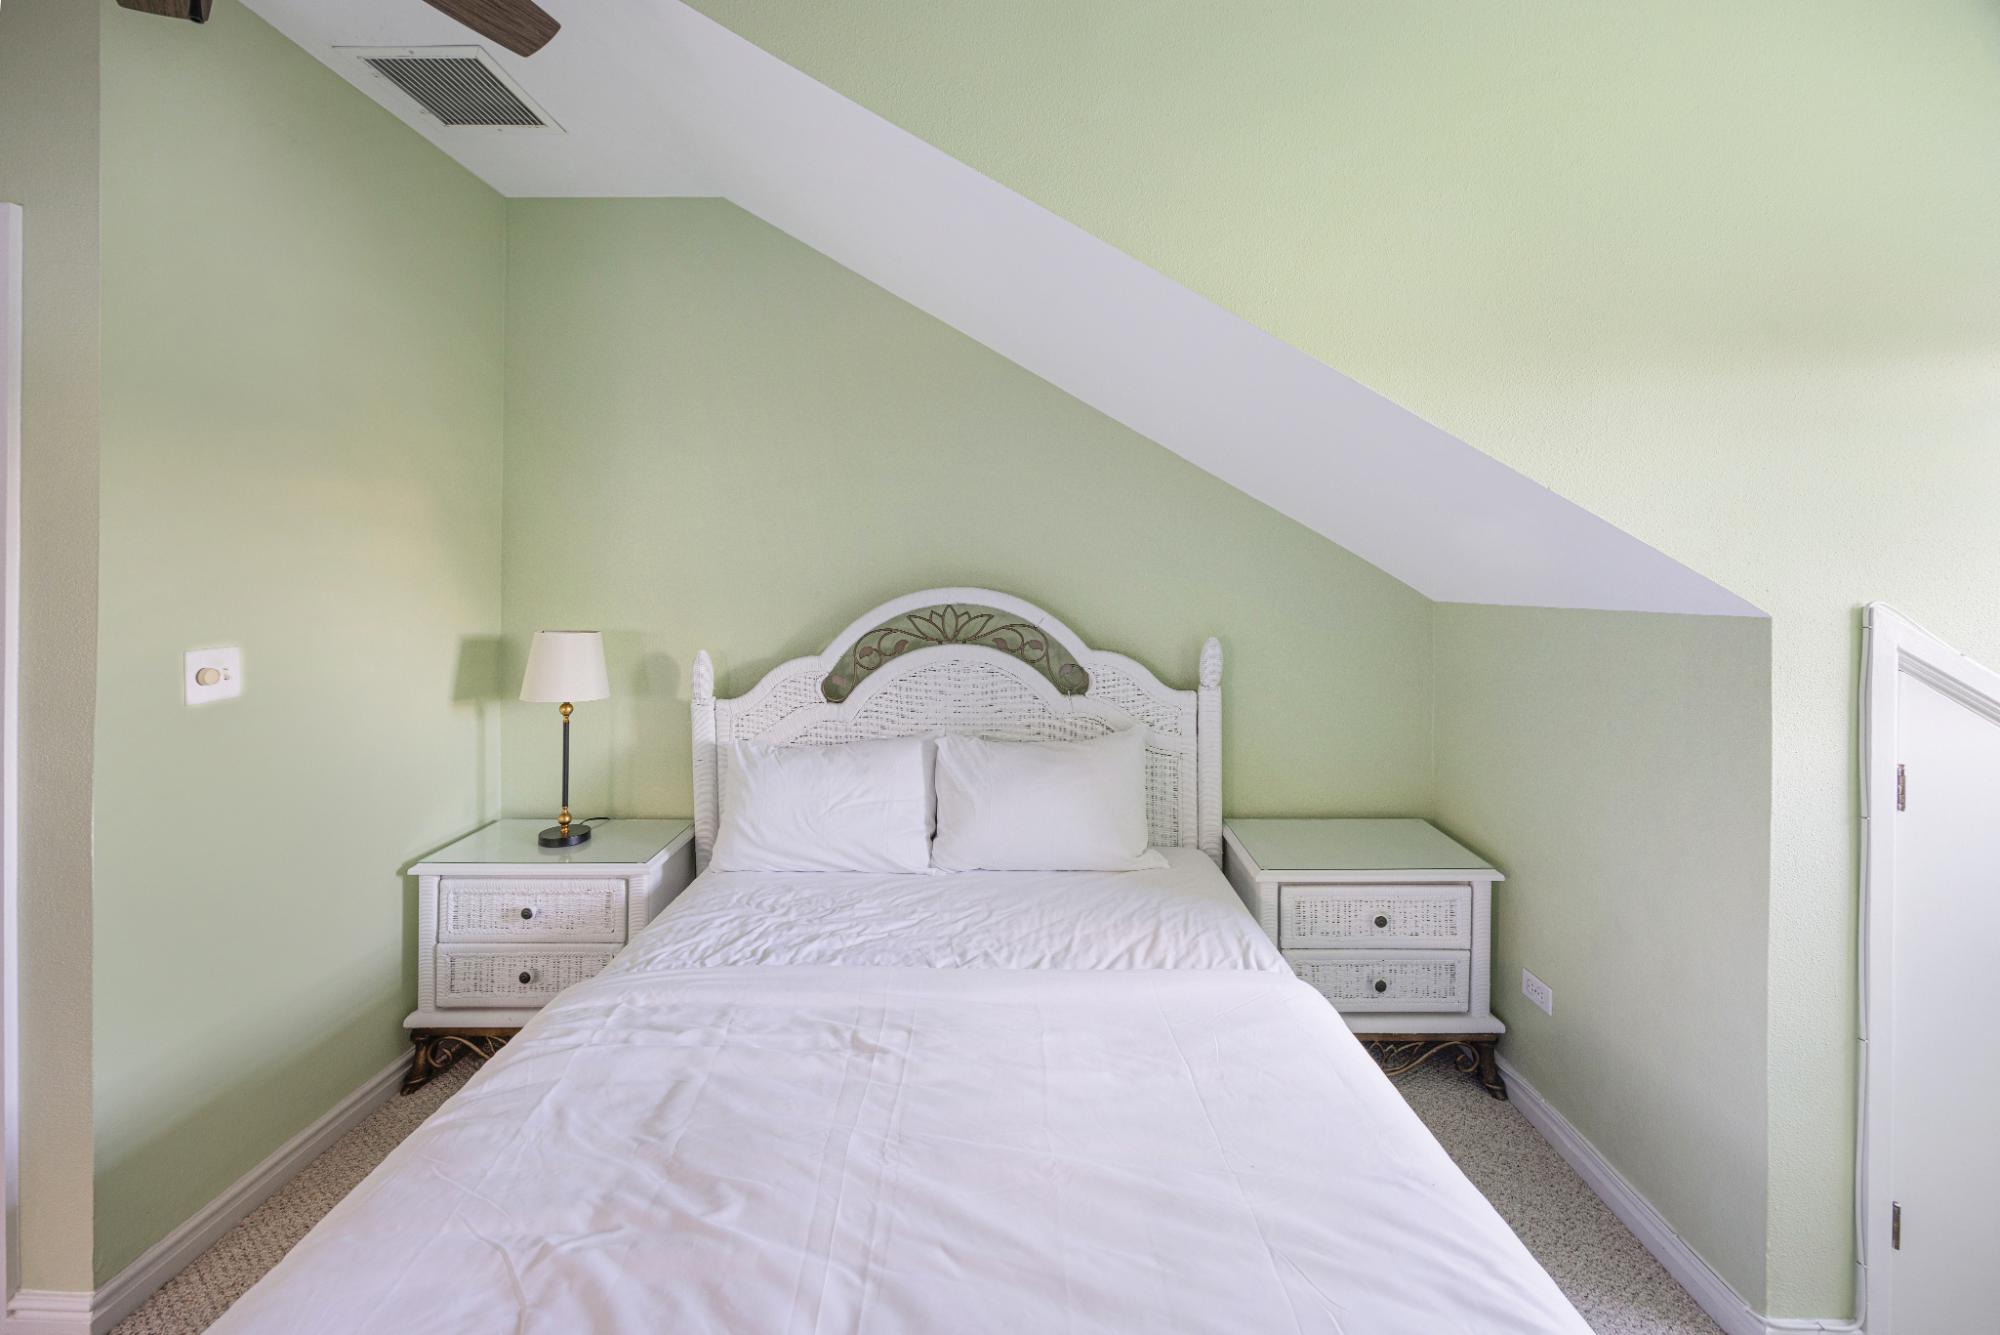
Bedroom with a white wicker bed beneath a sloped ceiling, in a pale green room.
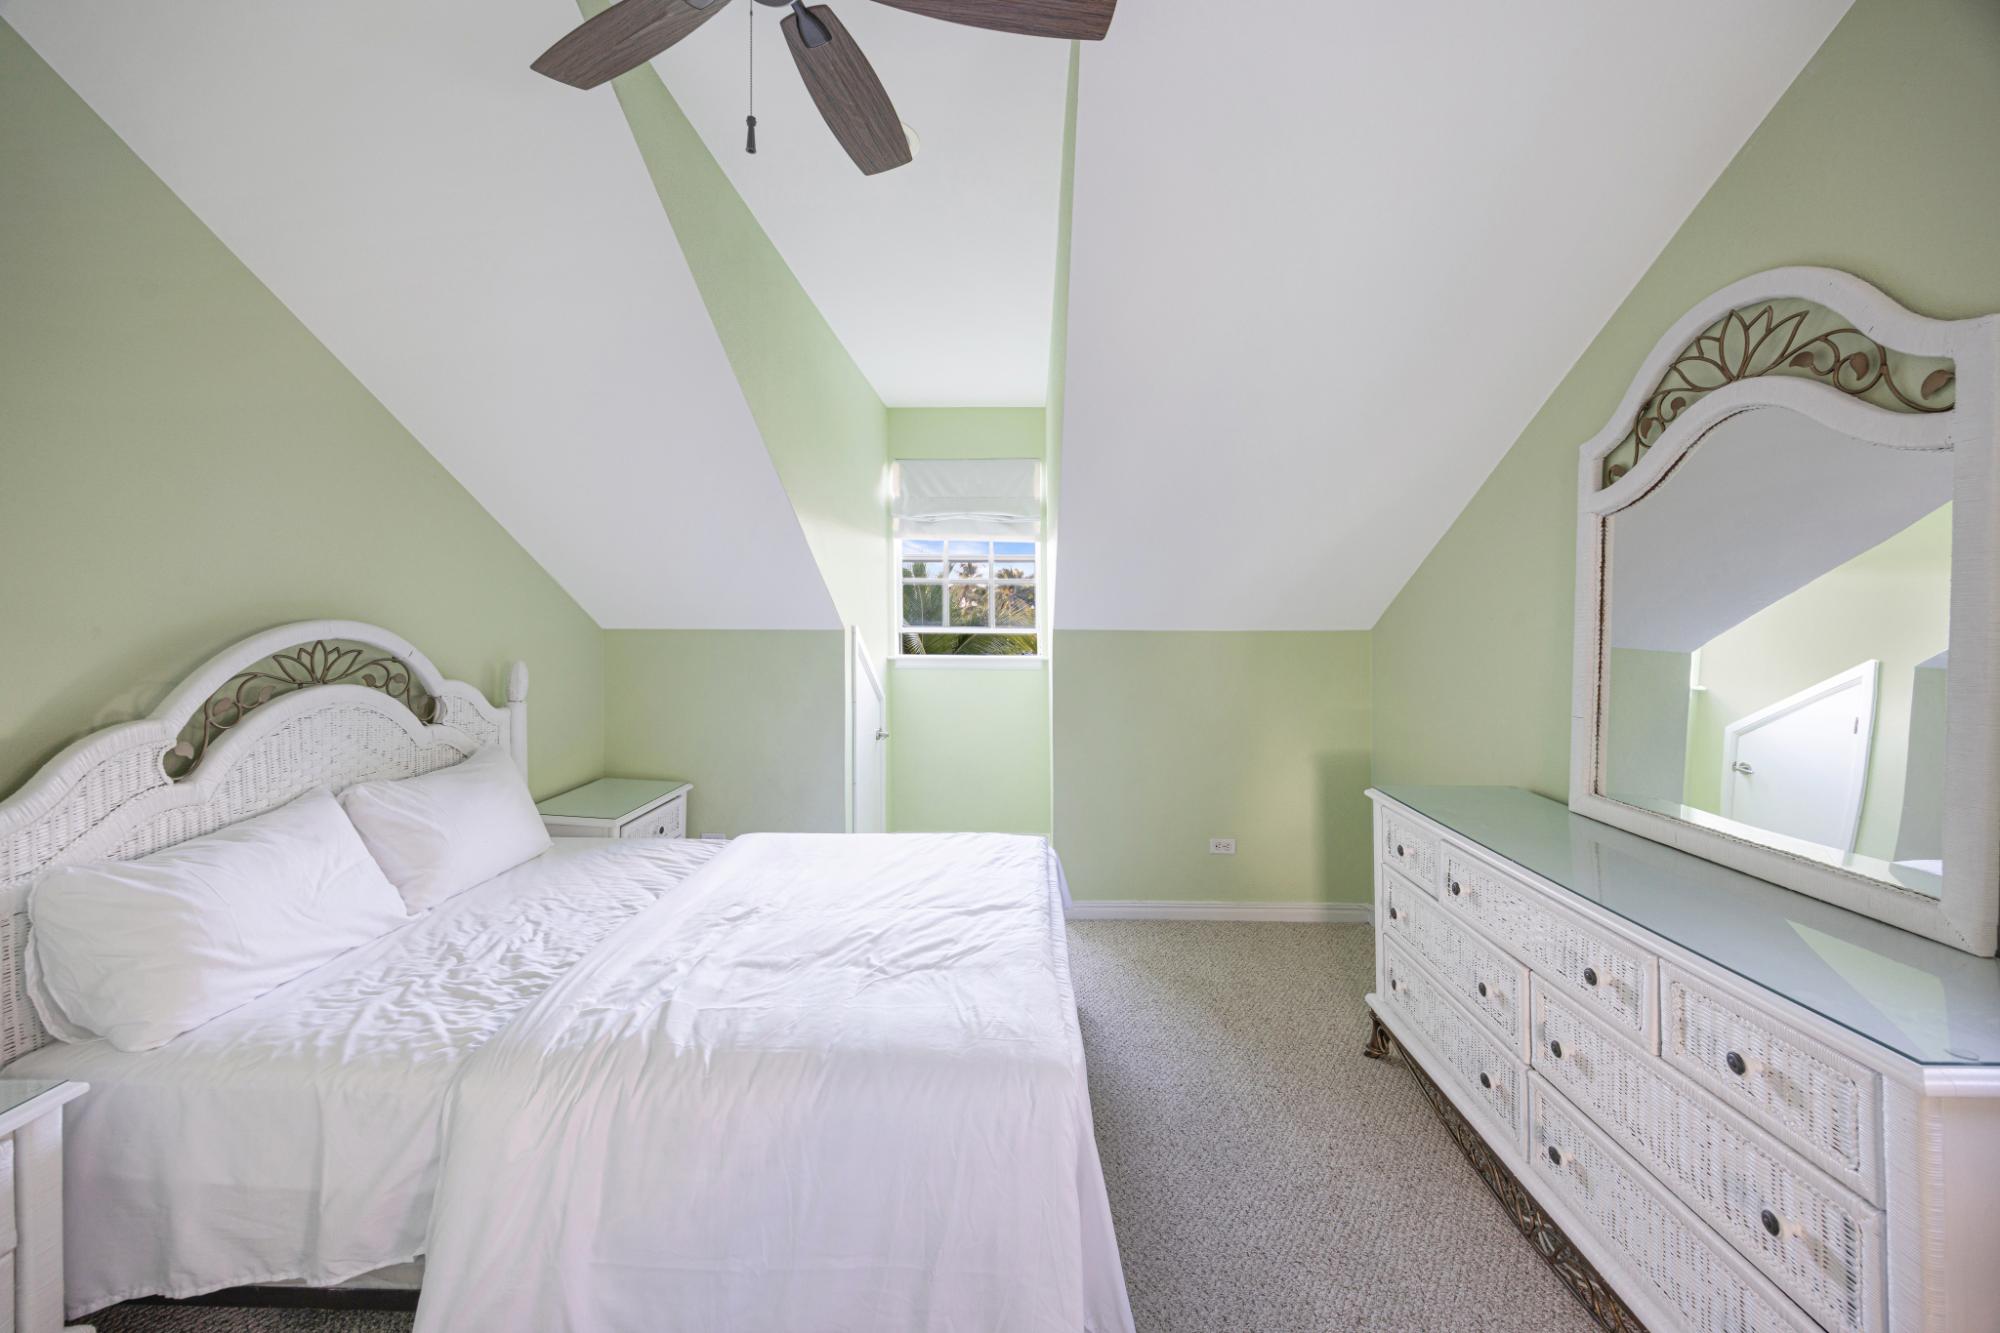
Bedroom with a white wicker bed, pale green walls, and a sloped ceiling with a small window.
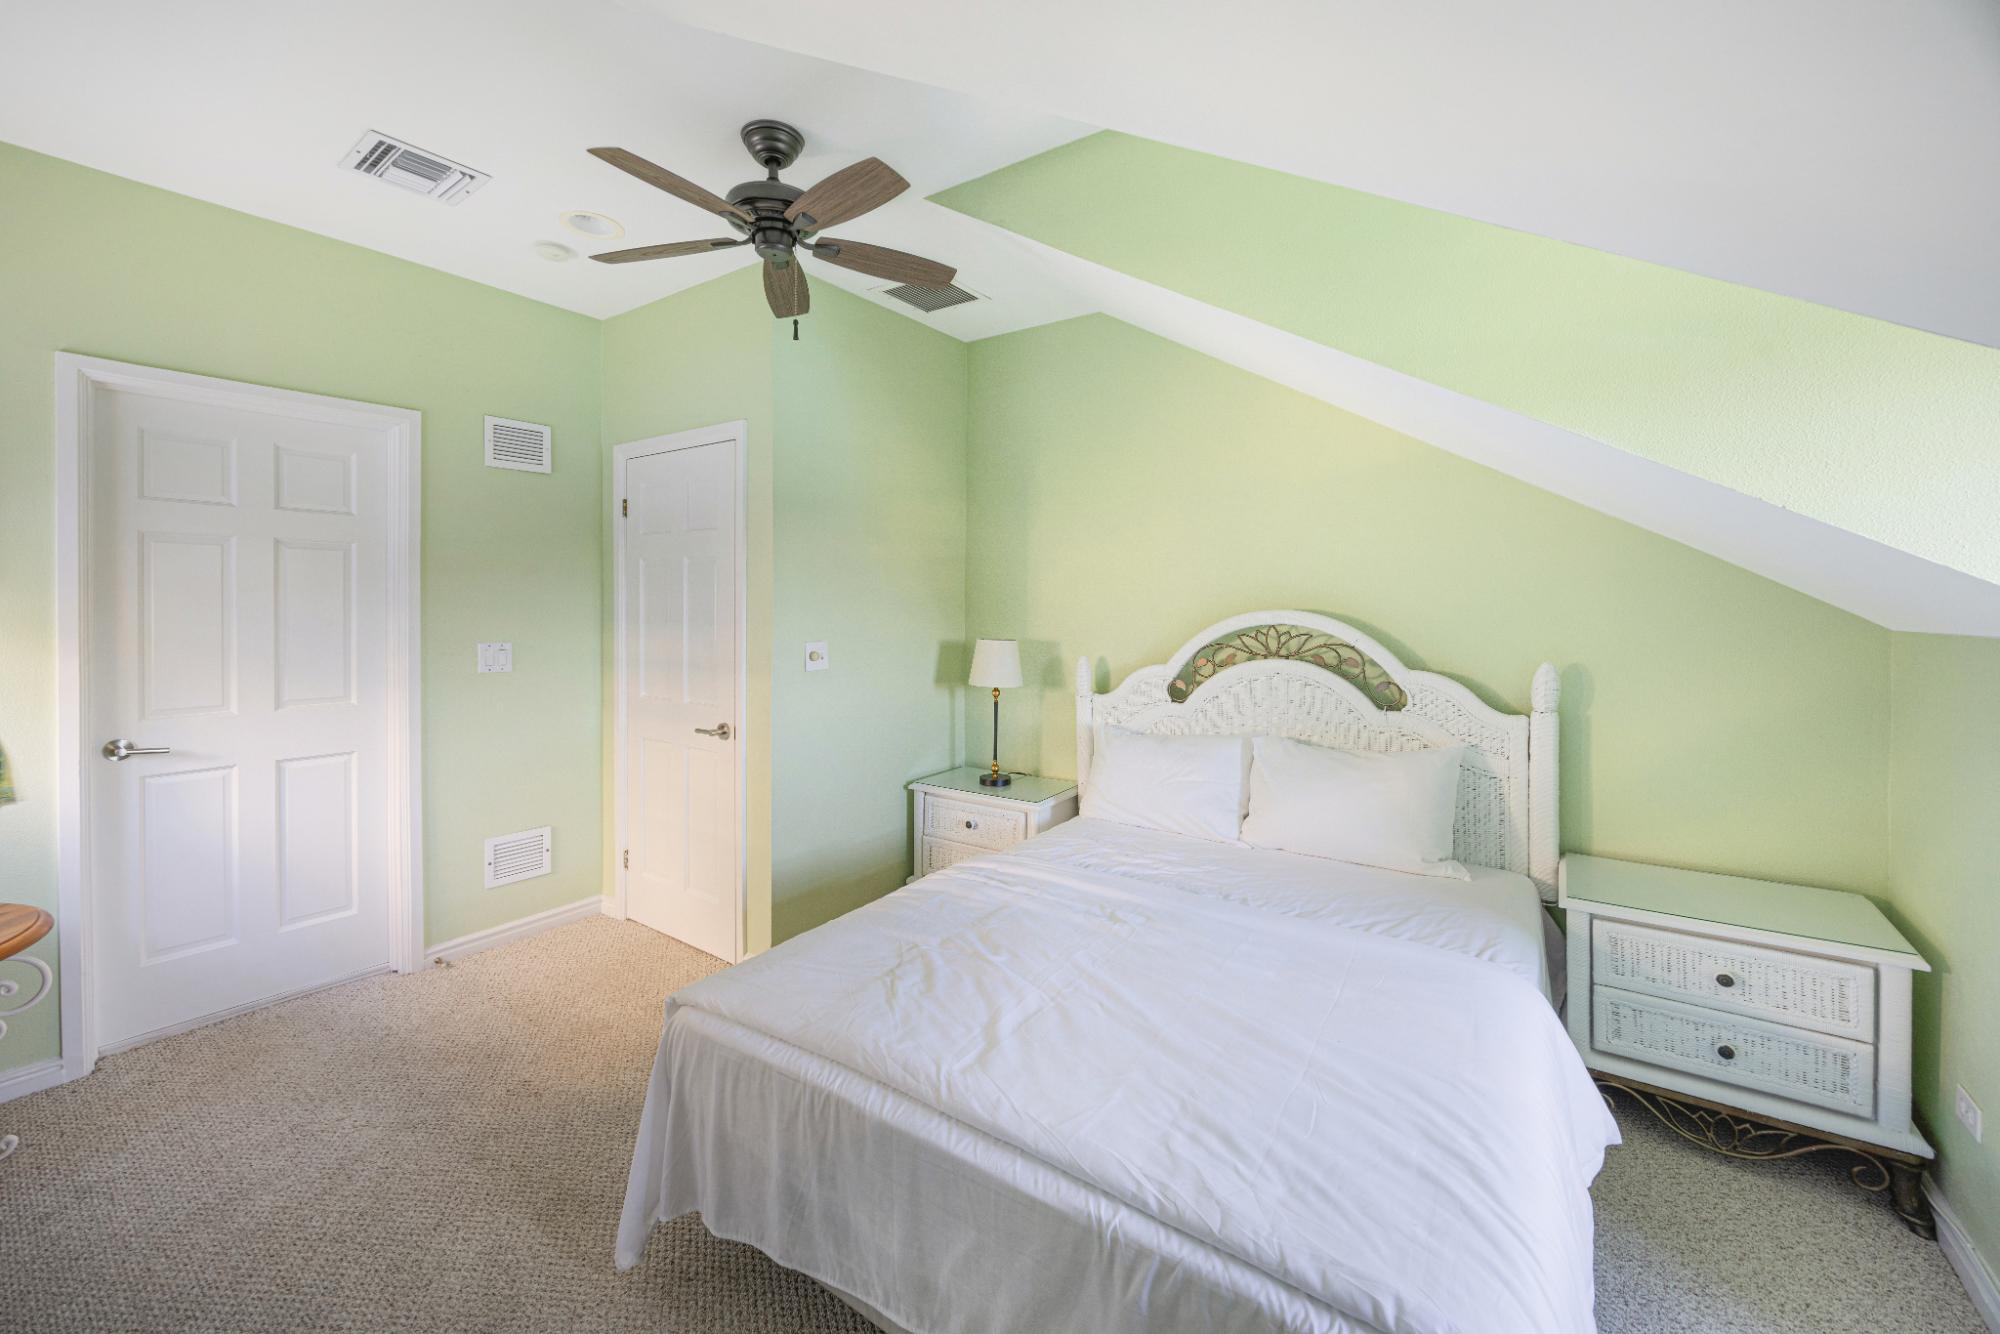
Bedroom with a white wicker bed beneath a sloped ceiling and pale green walls.
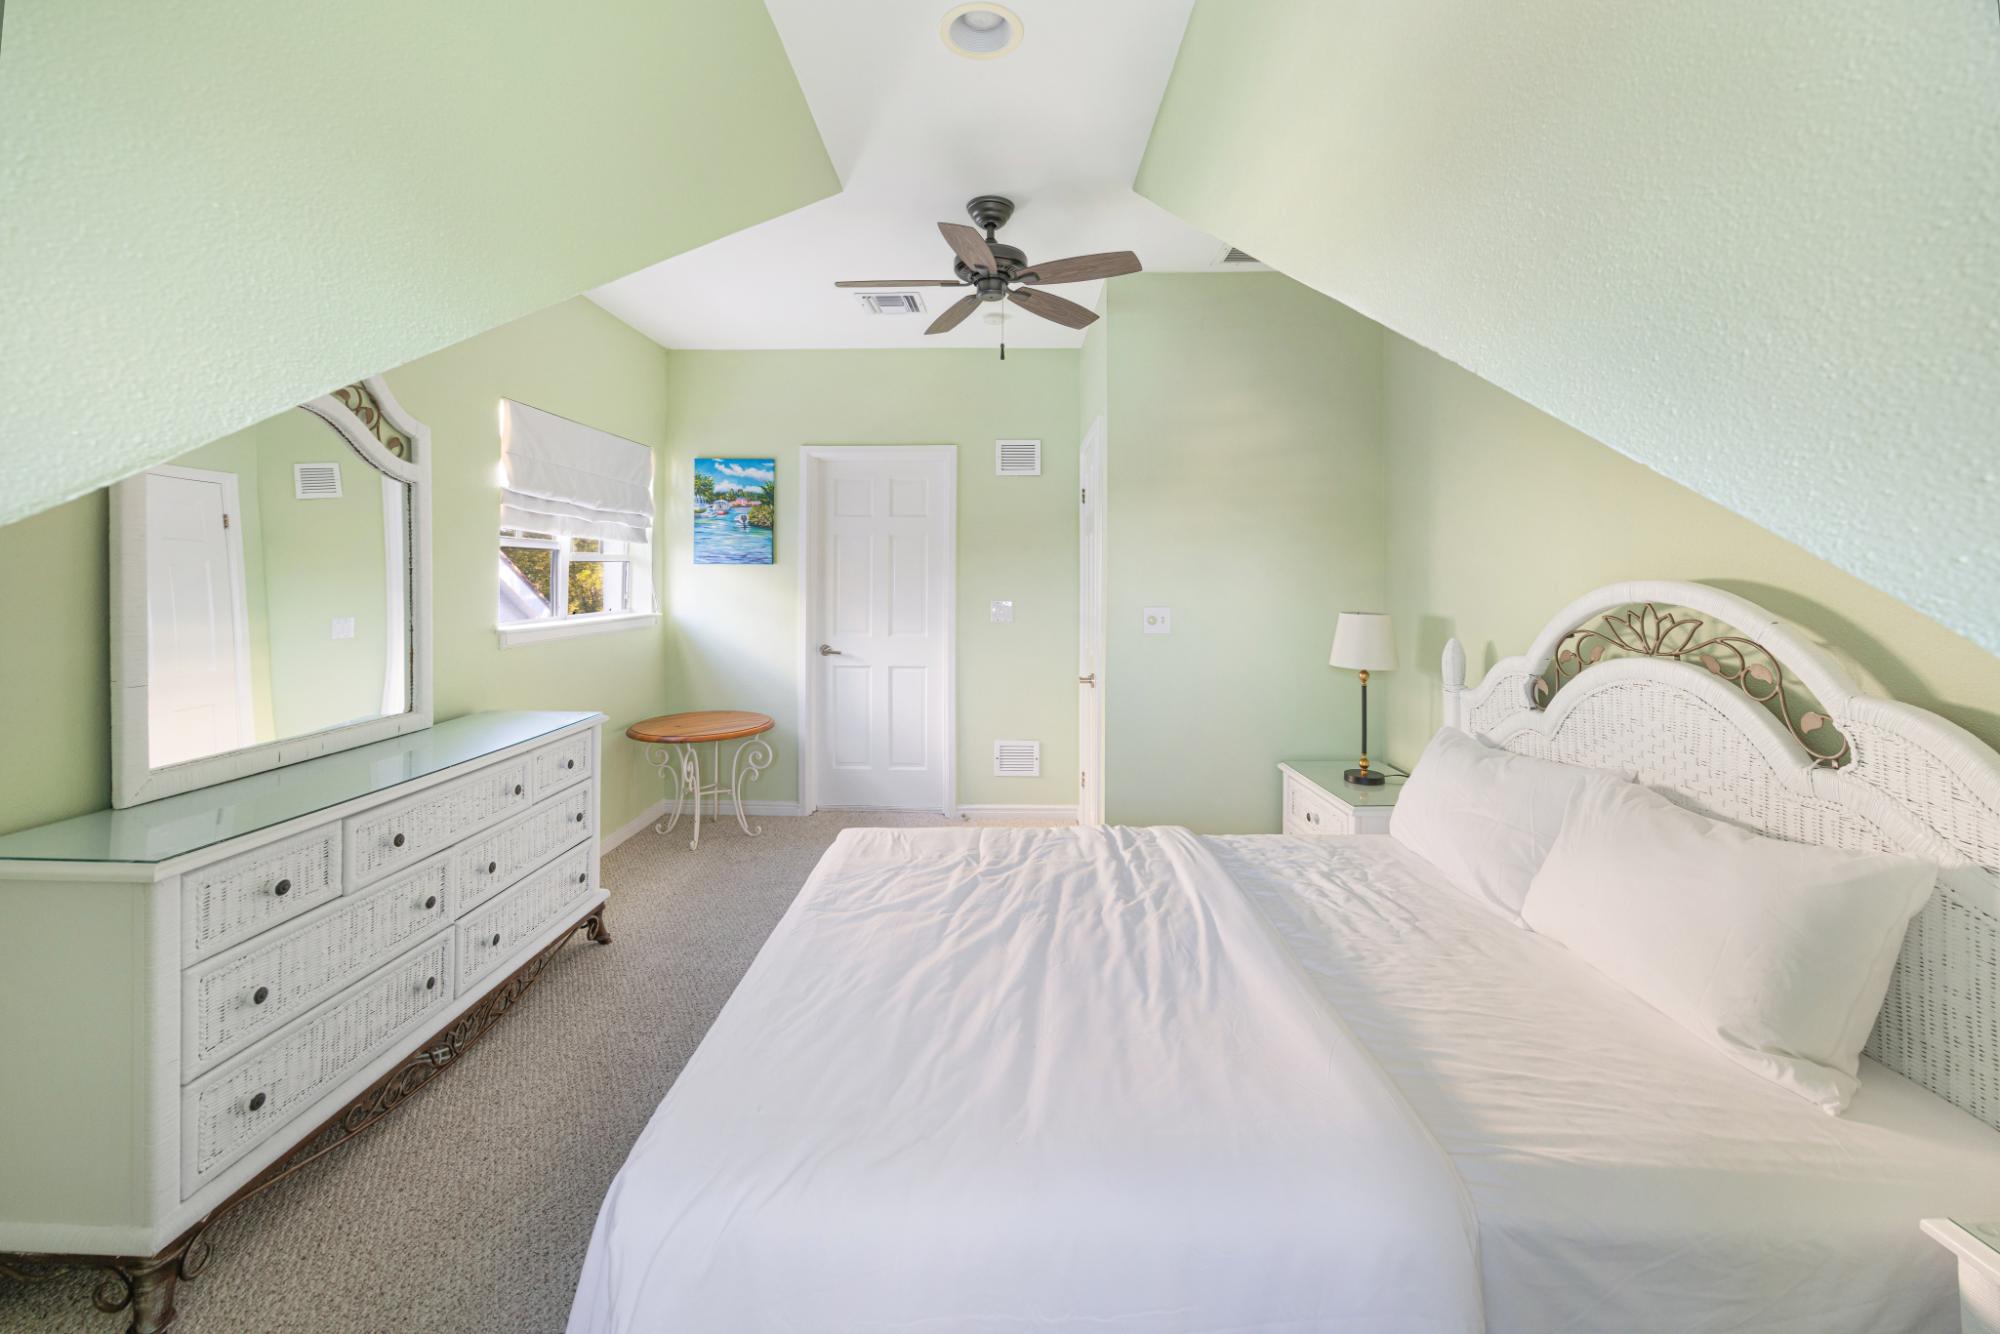
Bedroom with a white wicker bed, pale green walls, and a vaulted ceiling with a ceiling fan.
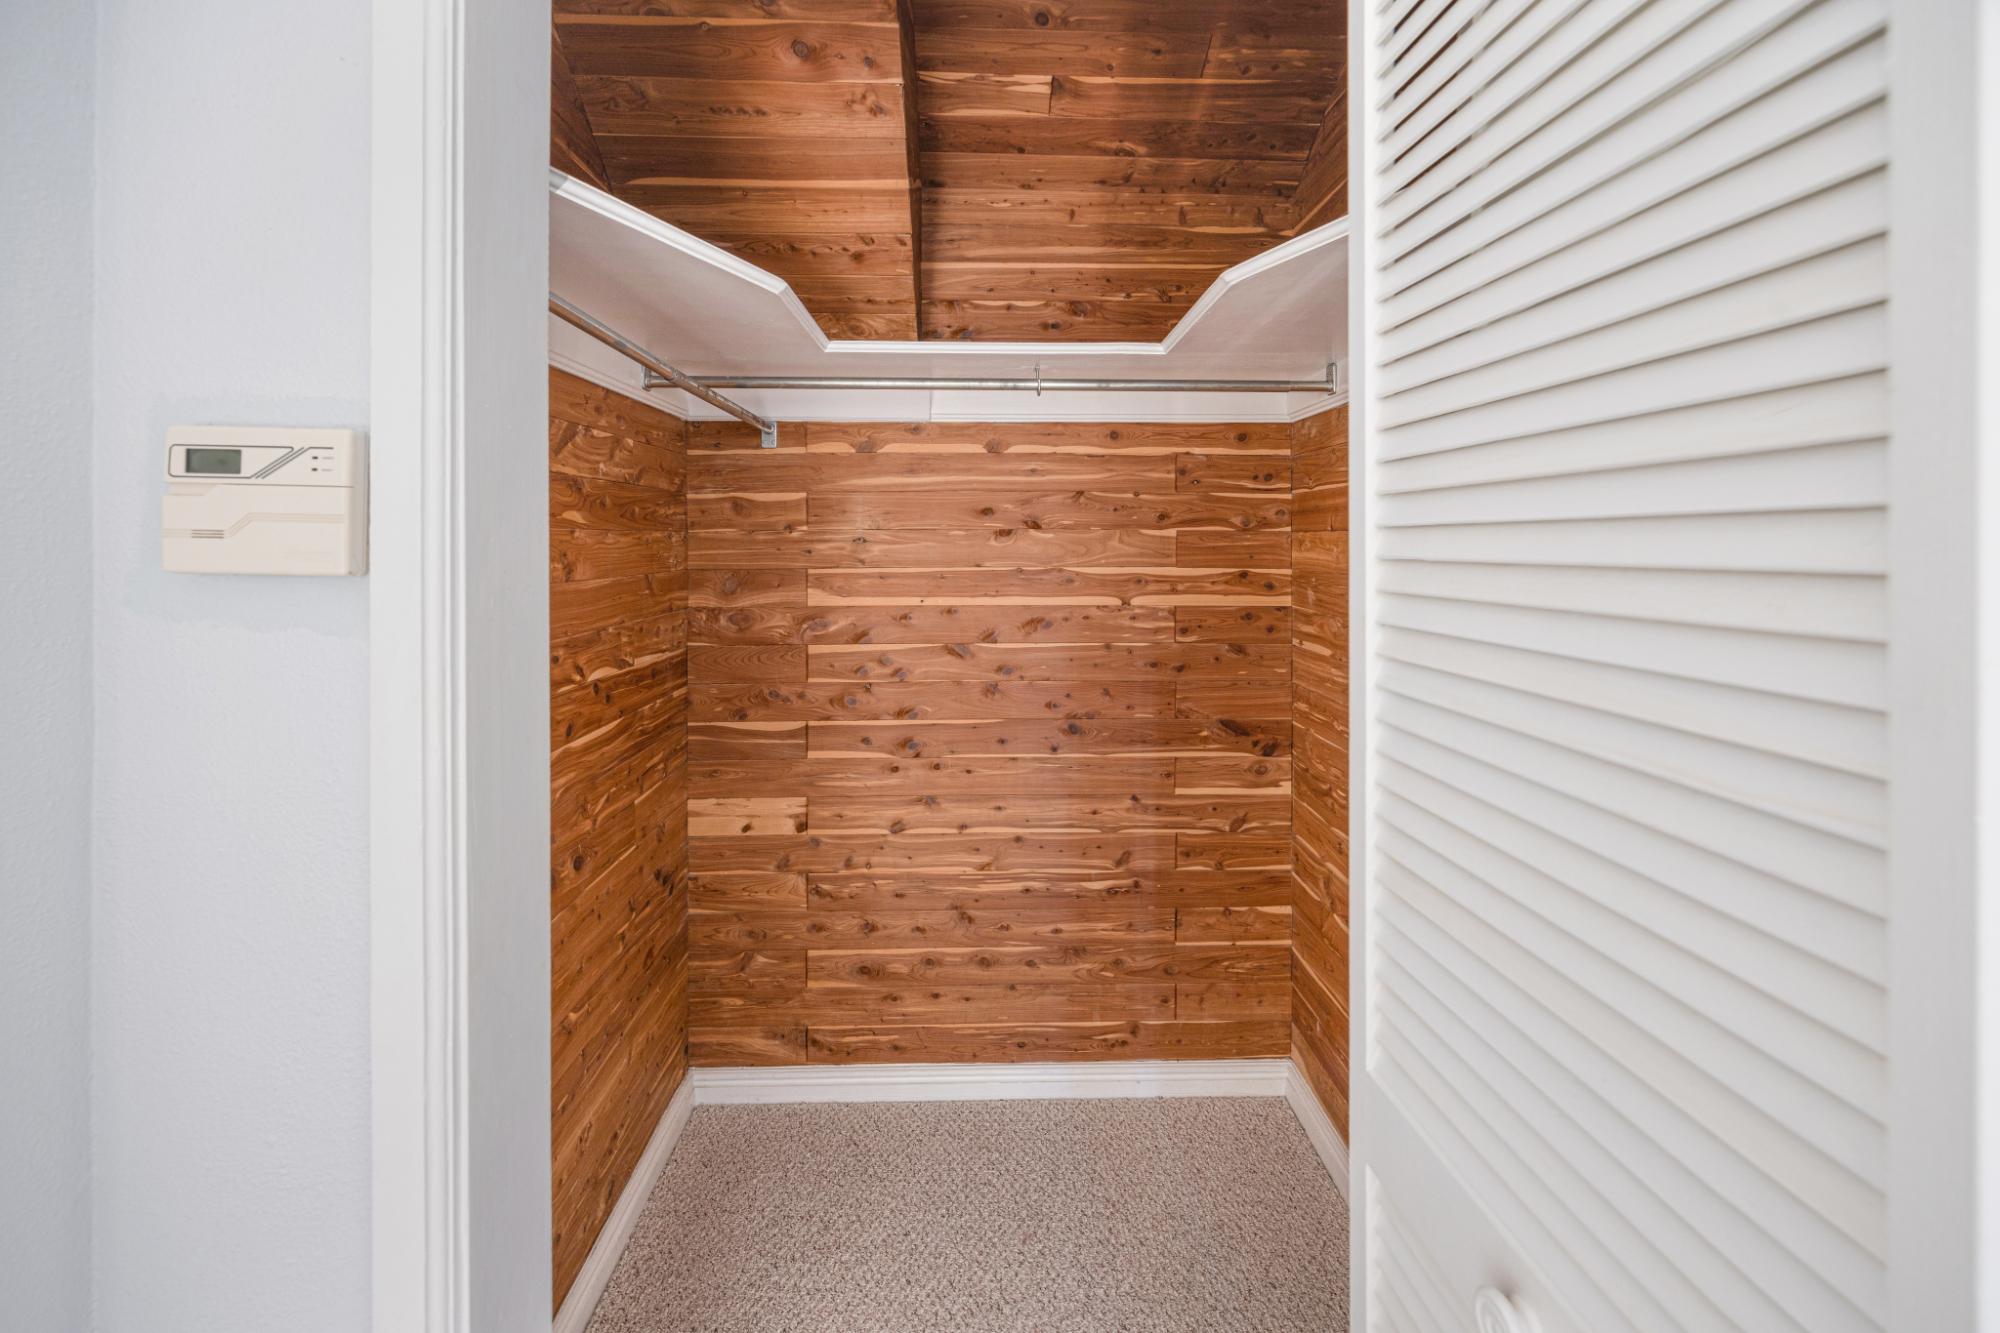
Cedar-lined walk-in closet with carpeted floor and hanging rod.
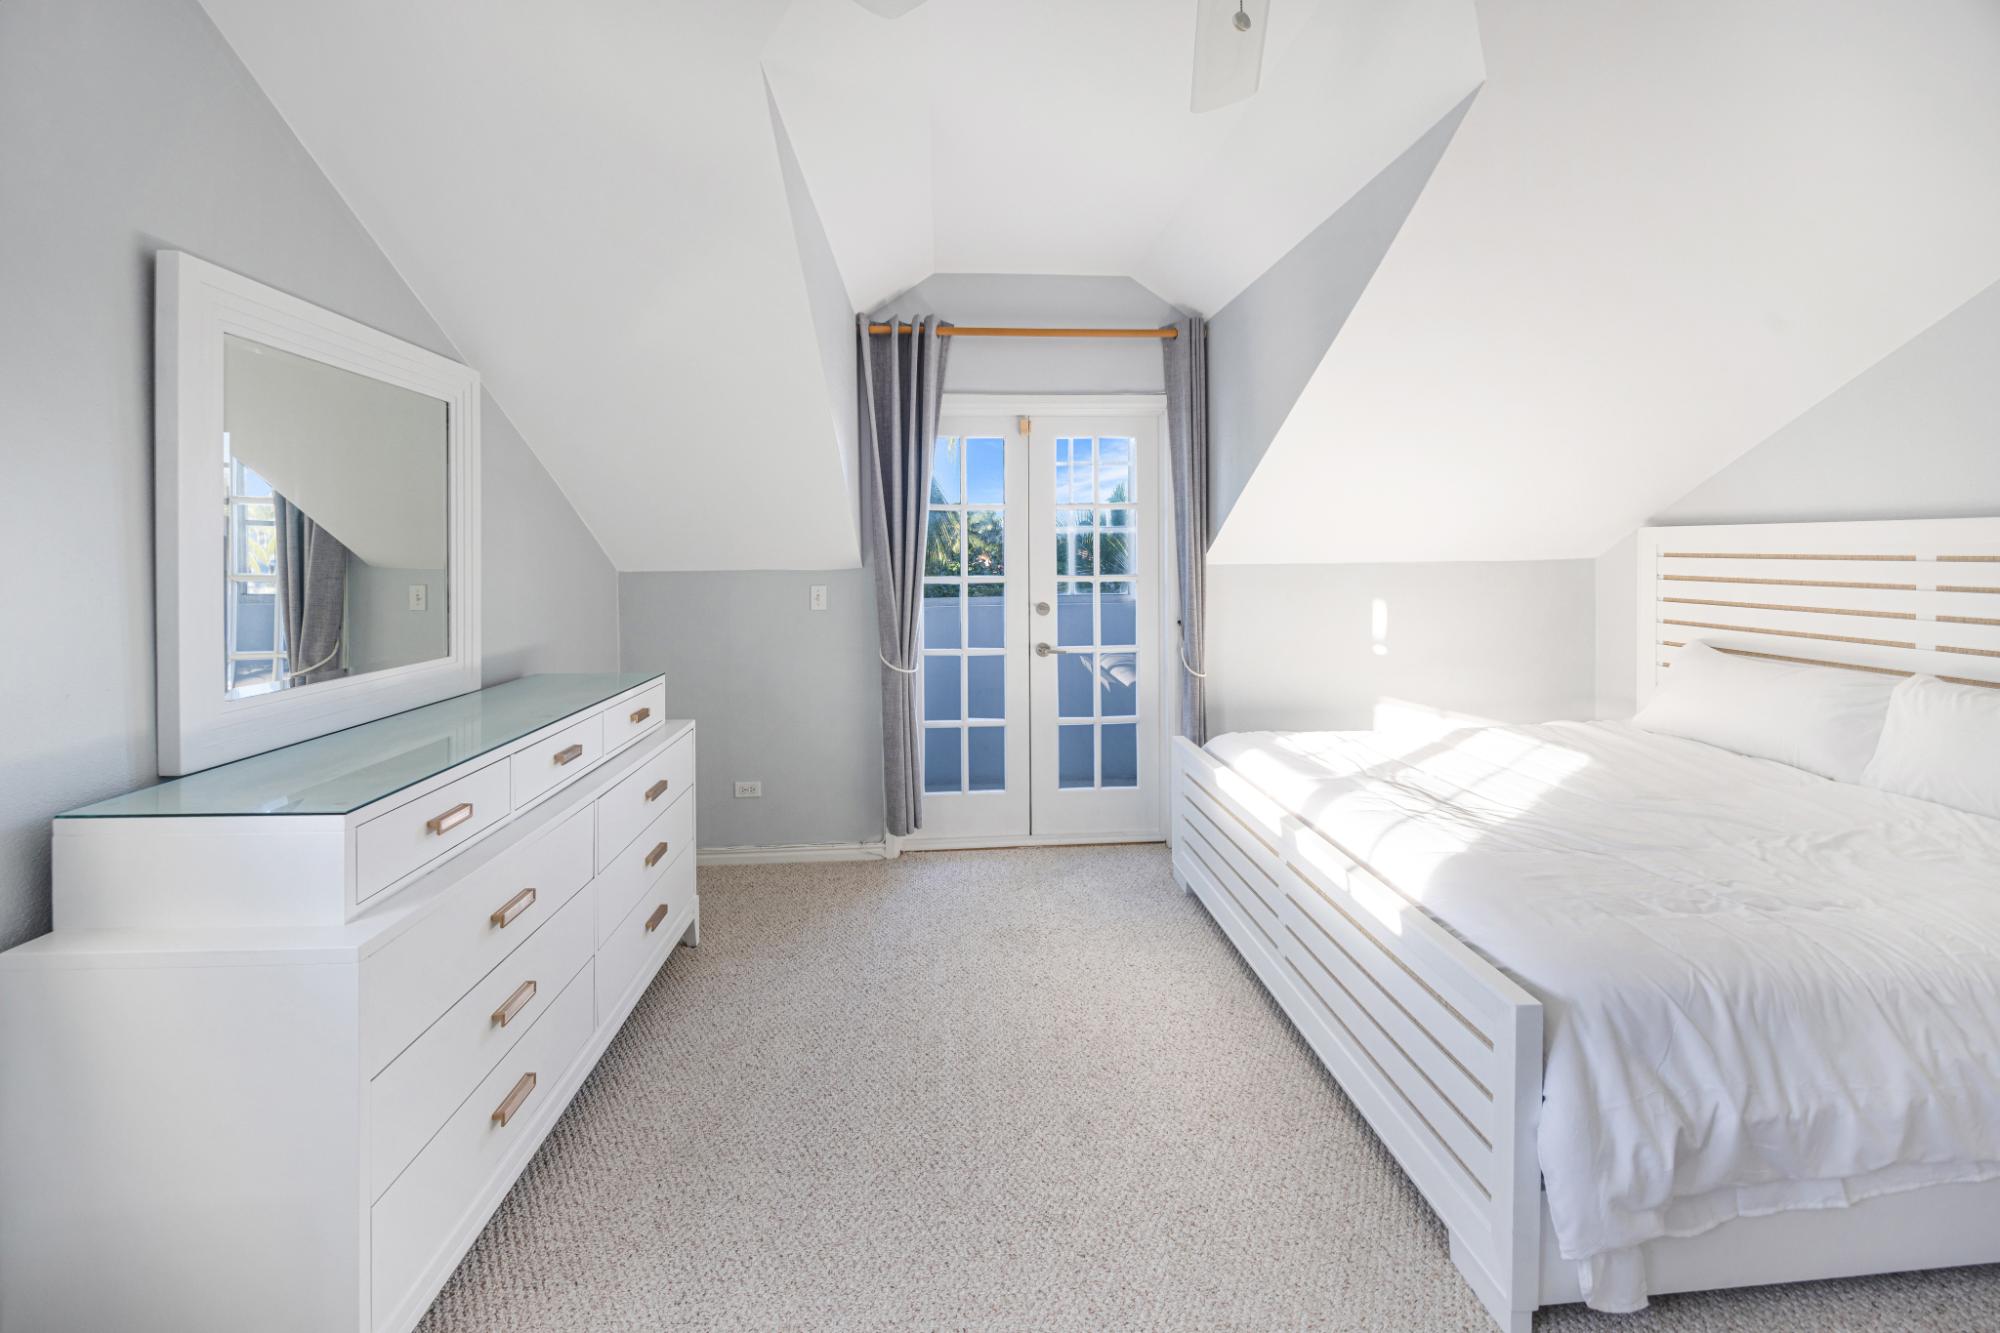
Bright attic bedroom with a white bed, dresser, and French doors beneath a sloped ceiling.
Bathroom with a glass vessel sink, granite vanity, and white-curtained bathtub.
Bathroom with white tile, a curtained shower, and a toilet beneath a window.
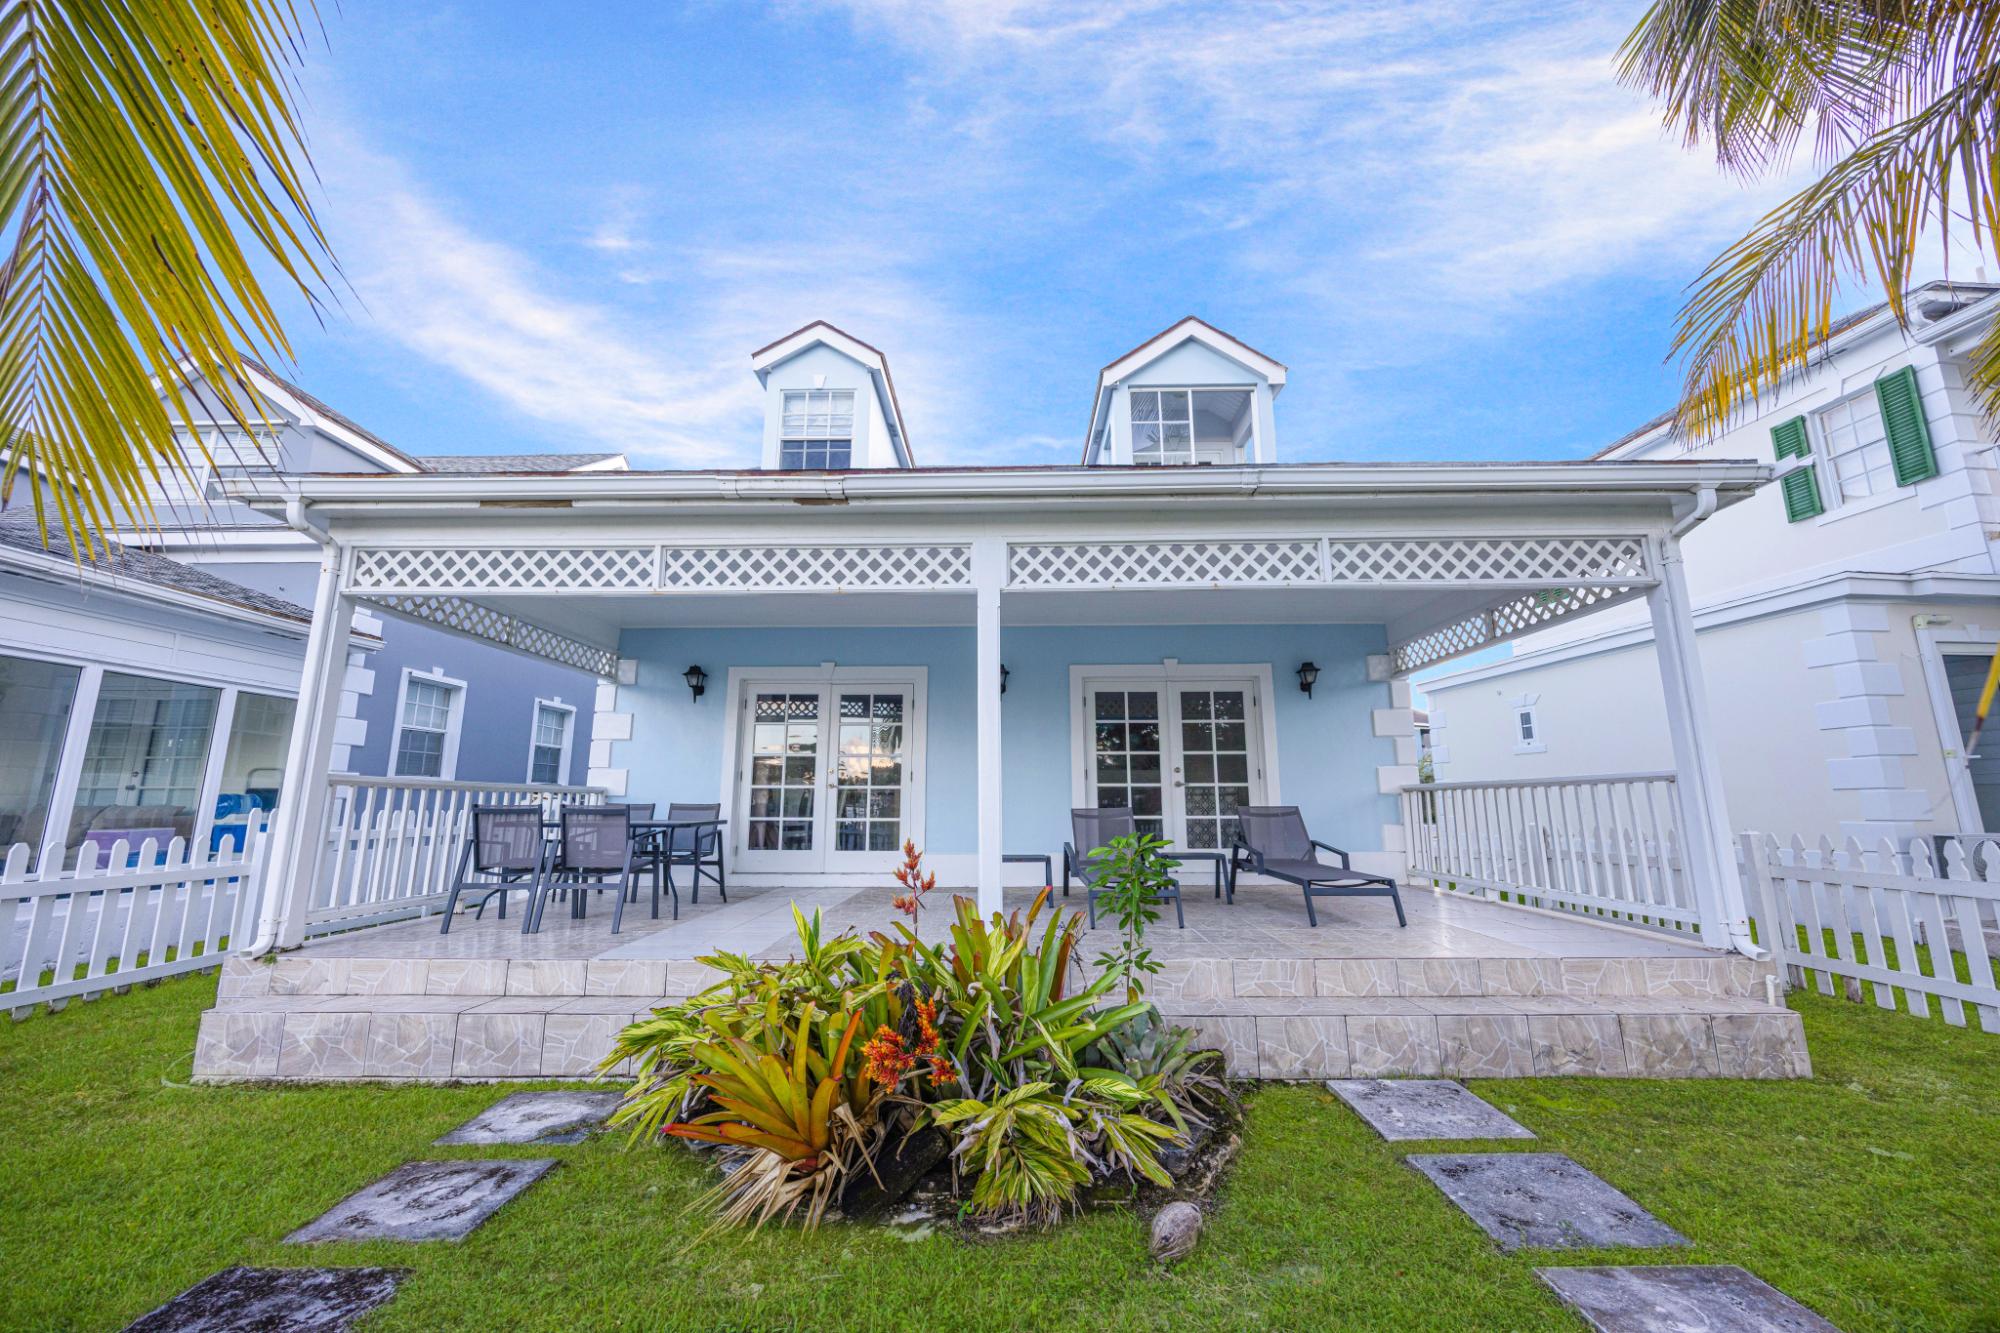
Rear patio of a light blue home with French doors, outdoor seating, and tropical landscaping.
Blue two-story house with a flower-lined walkway and tall palm trees.
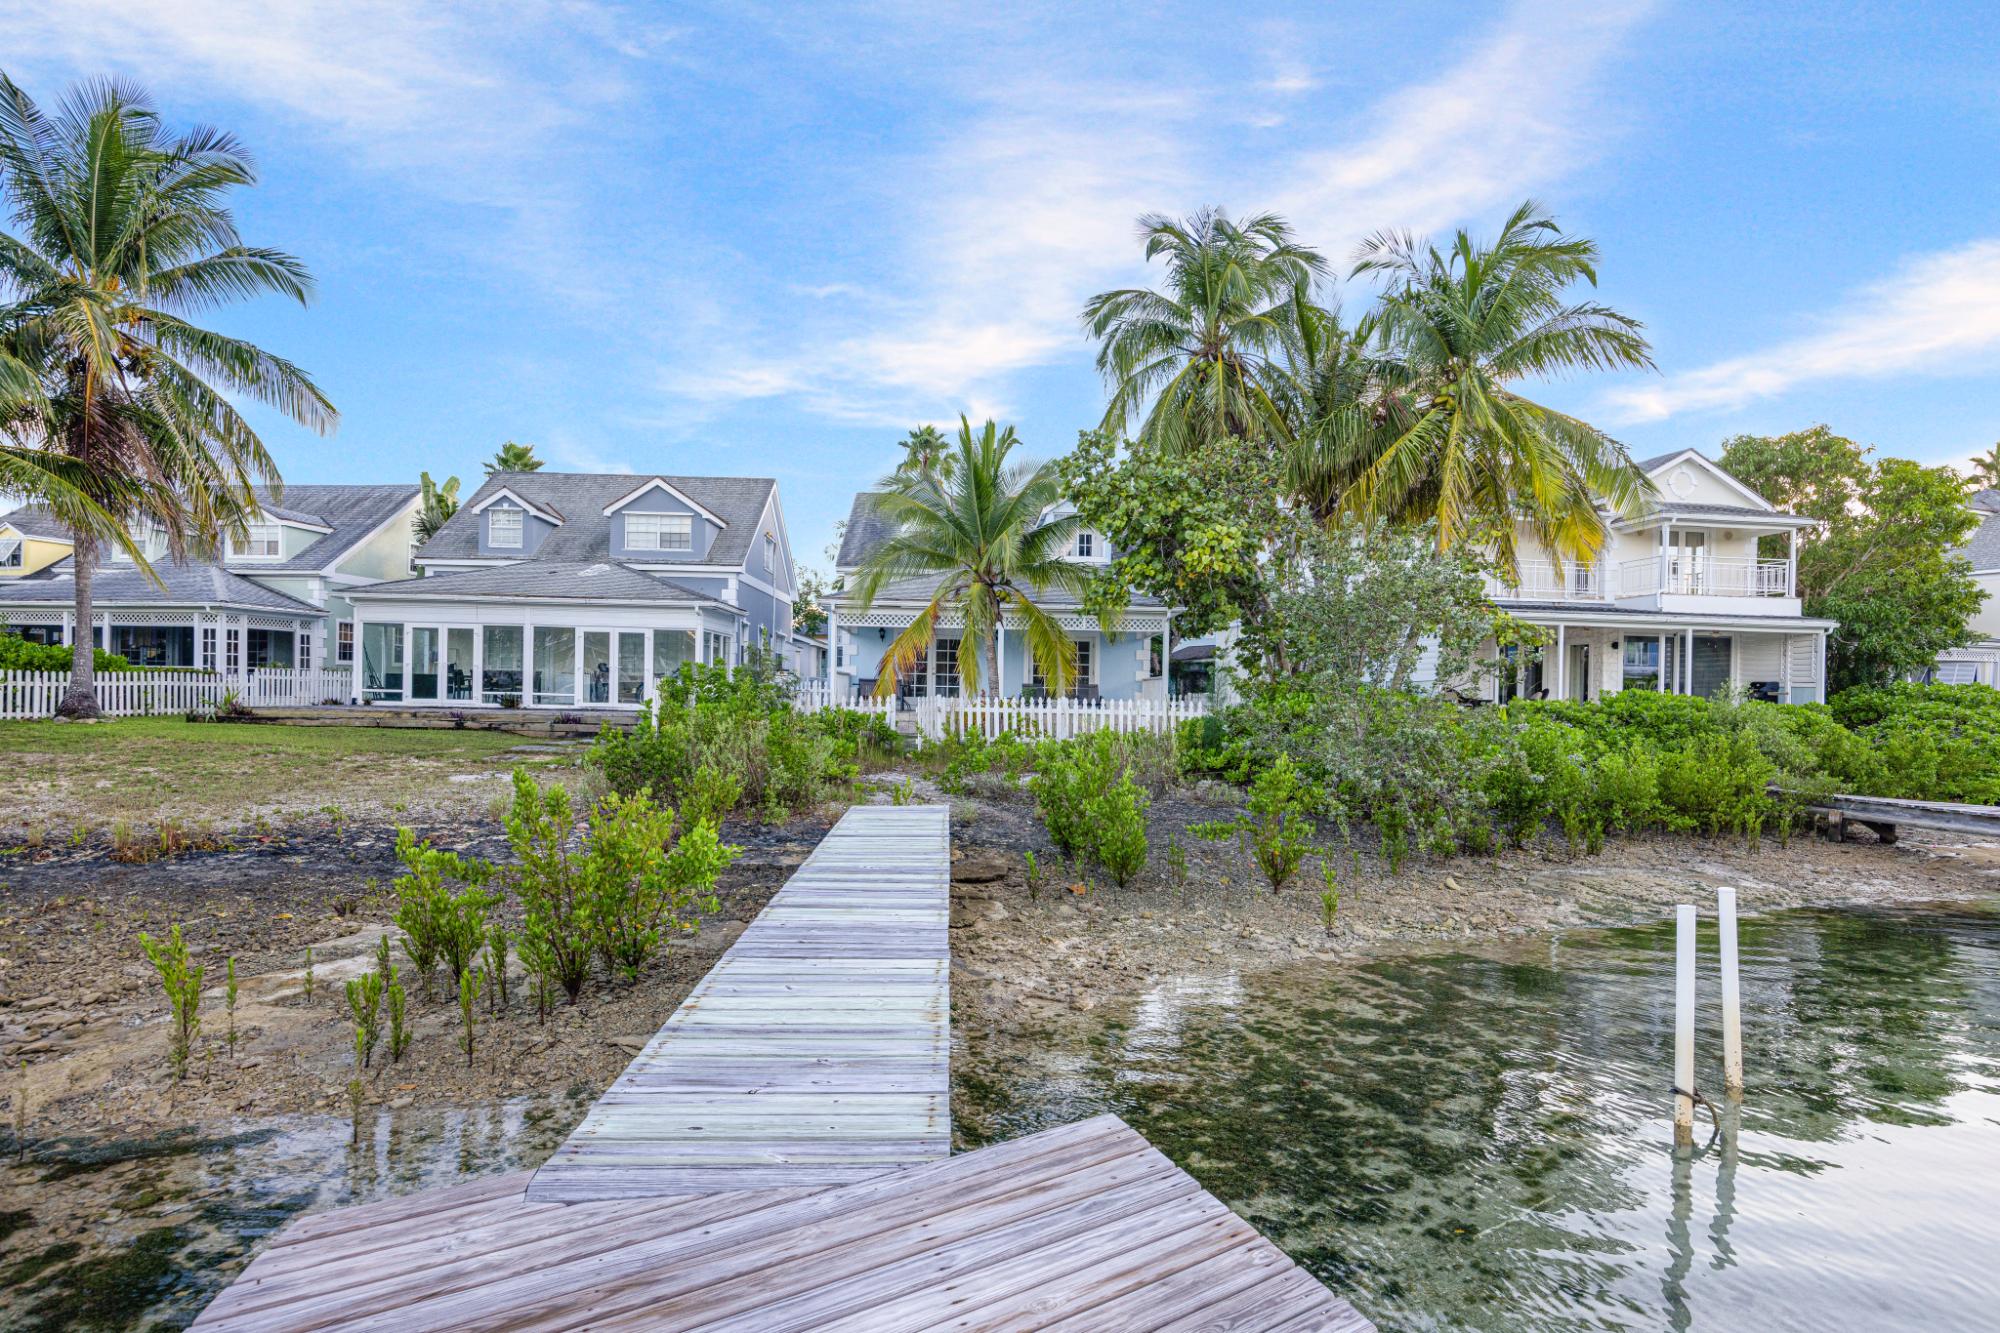
Waterfront homes with a wooden dock, shallow clear water, and palm trees along the shore.
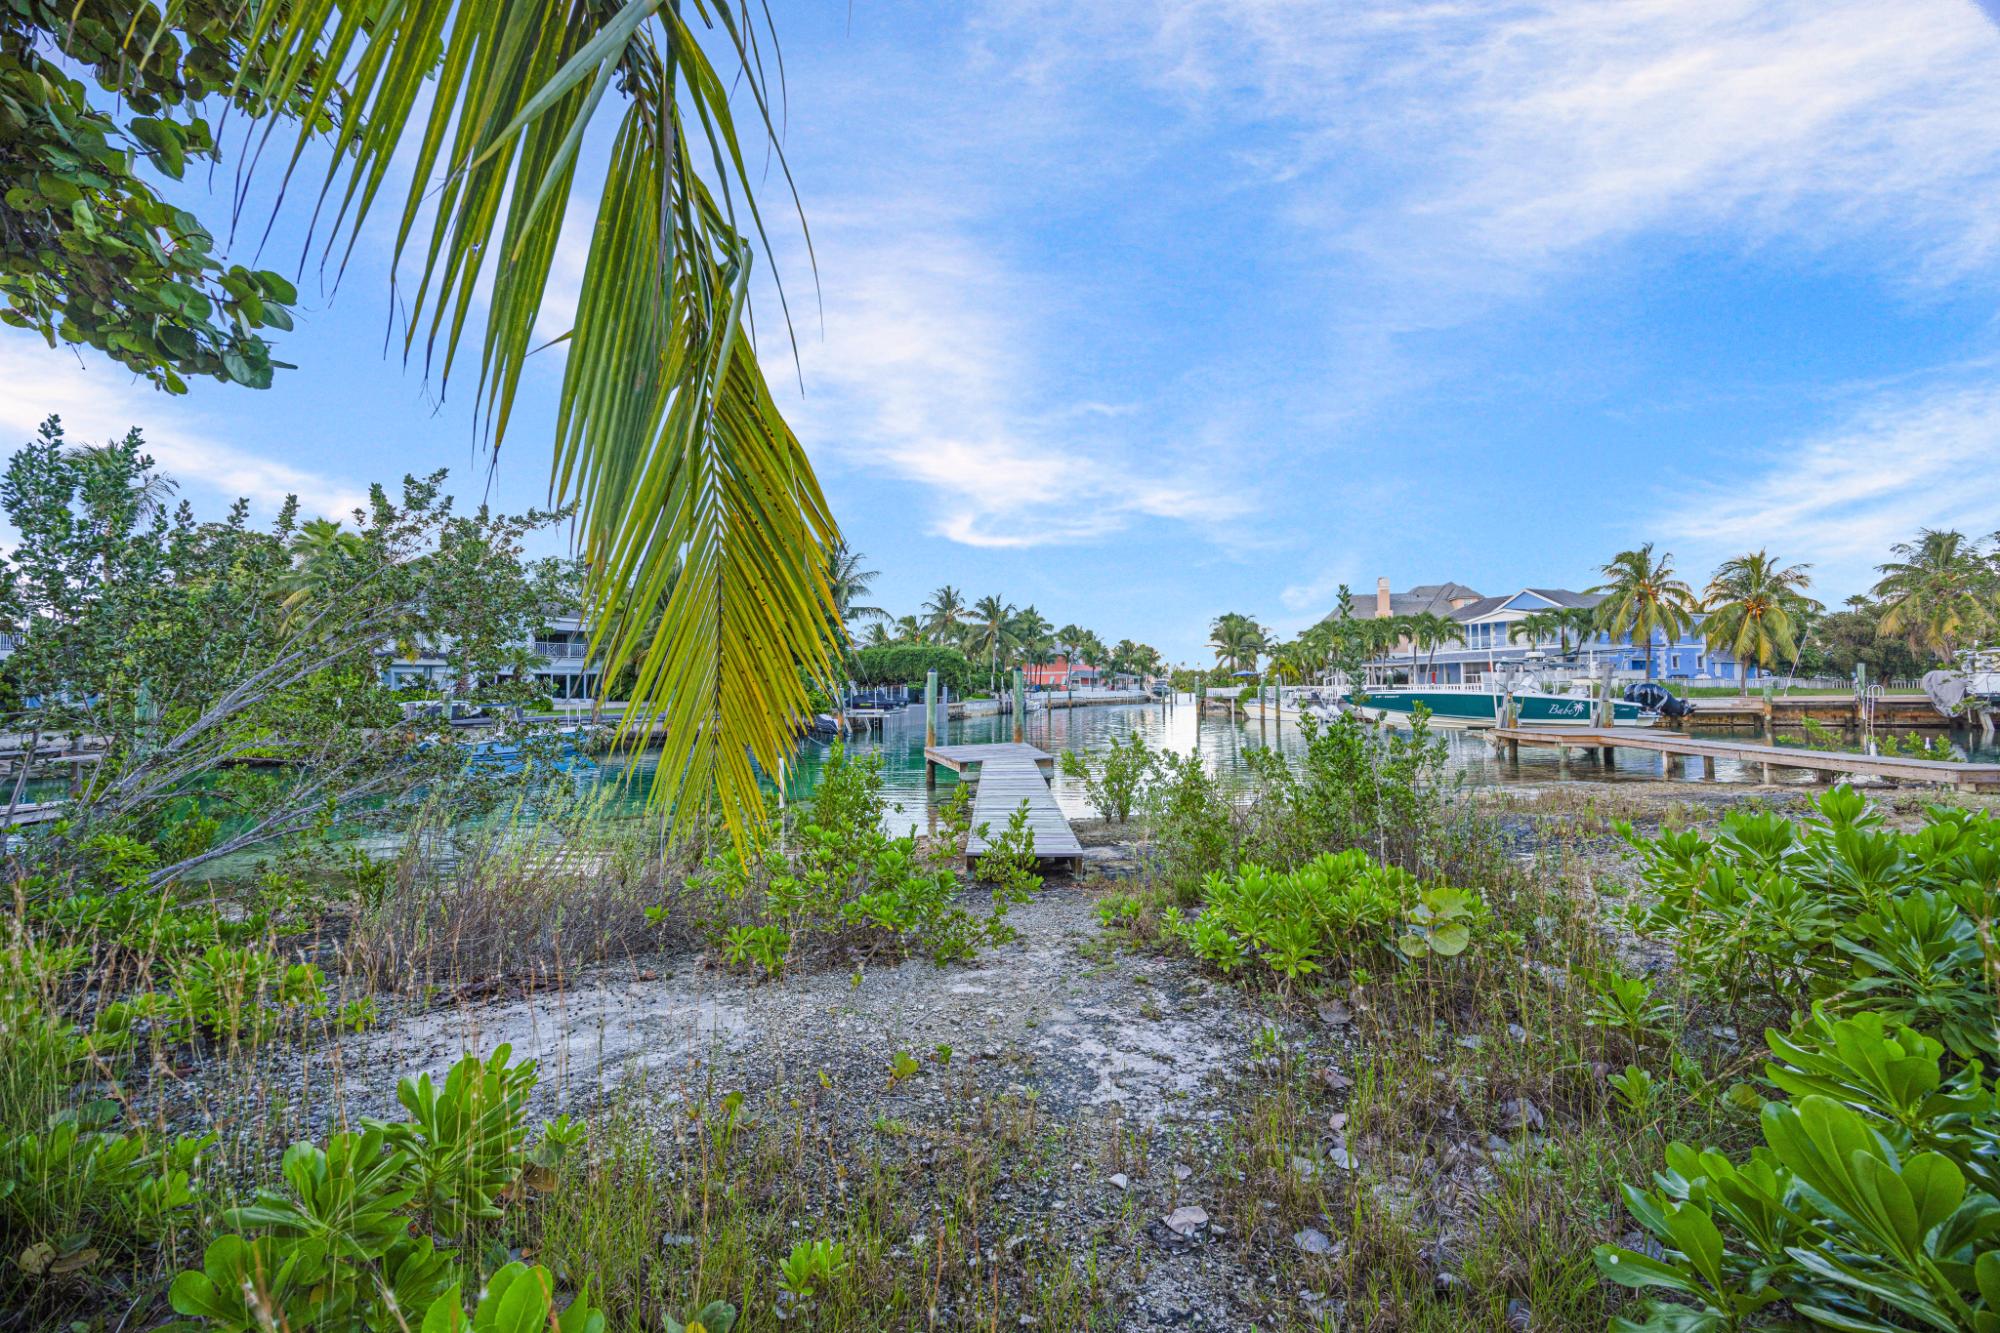
Waterfront property with a small dock, marina channel, and palm trees framing the view.
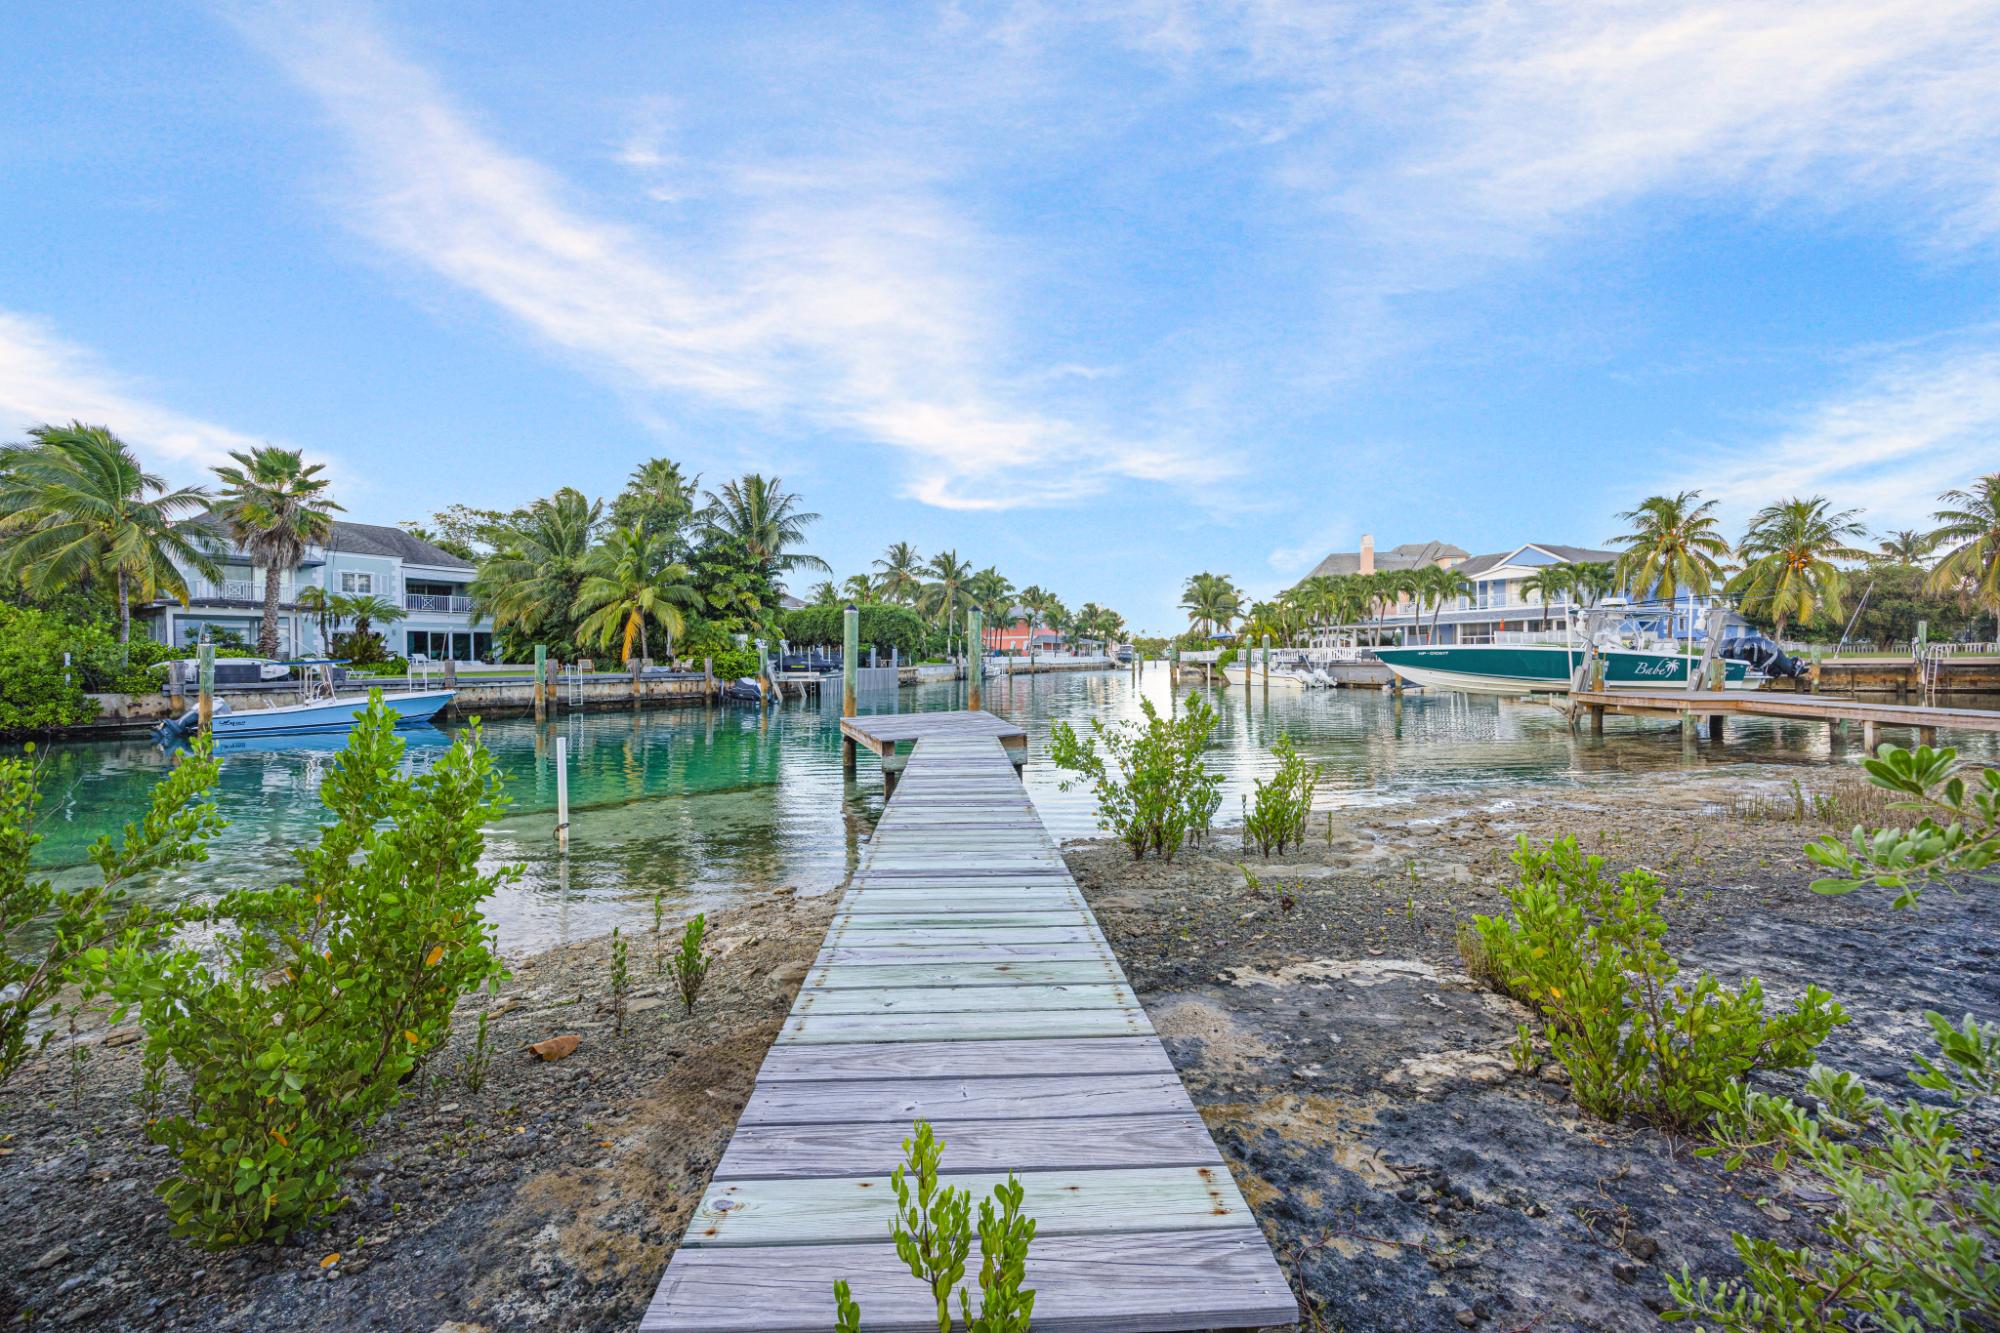
Wooden dock extends into a tropical canal lined with homes, palm trees, and moored boats.
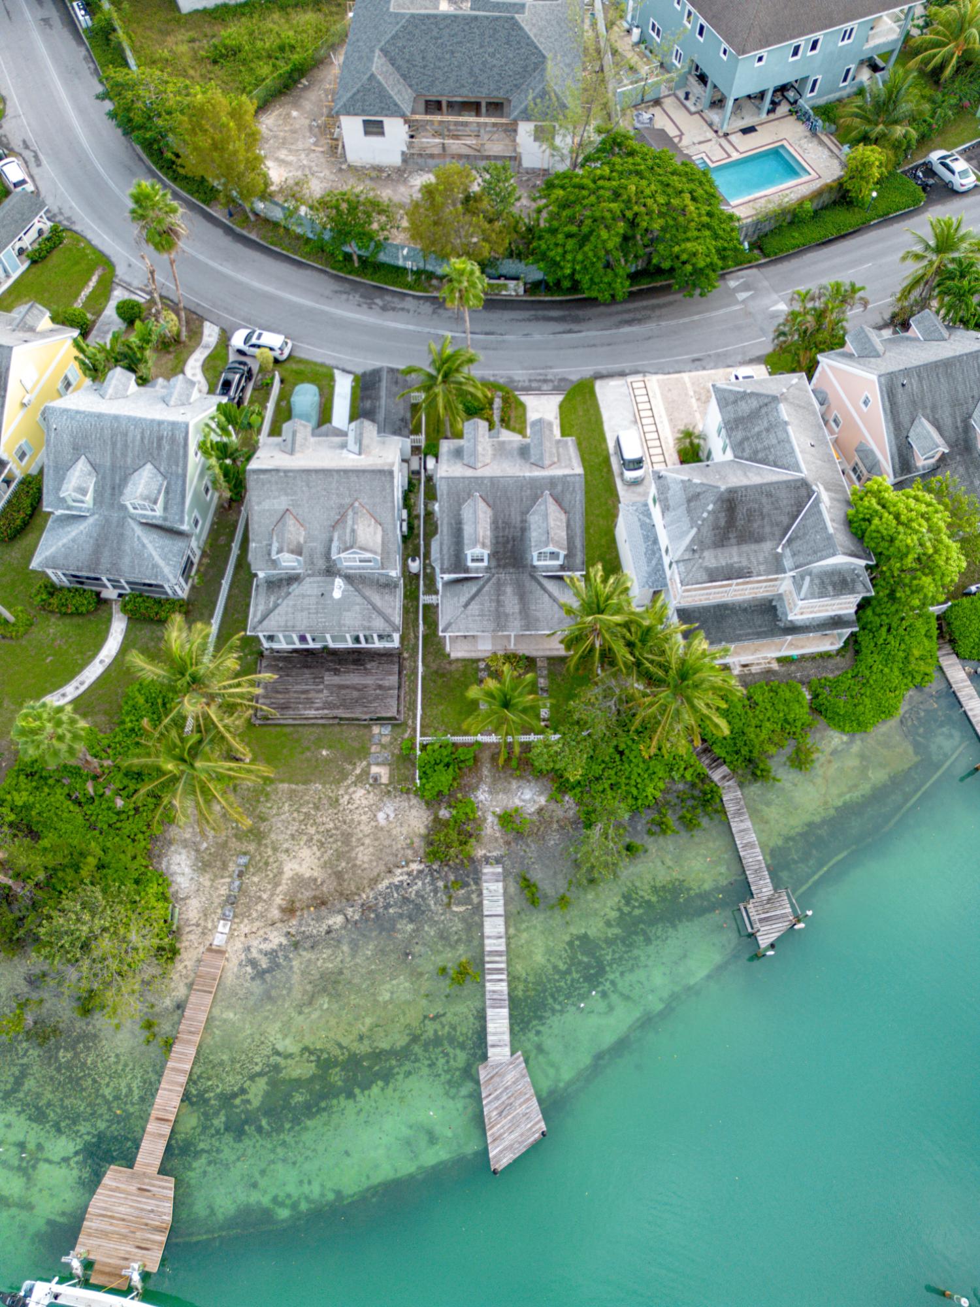
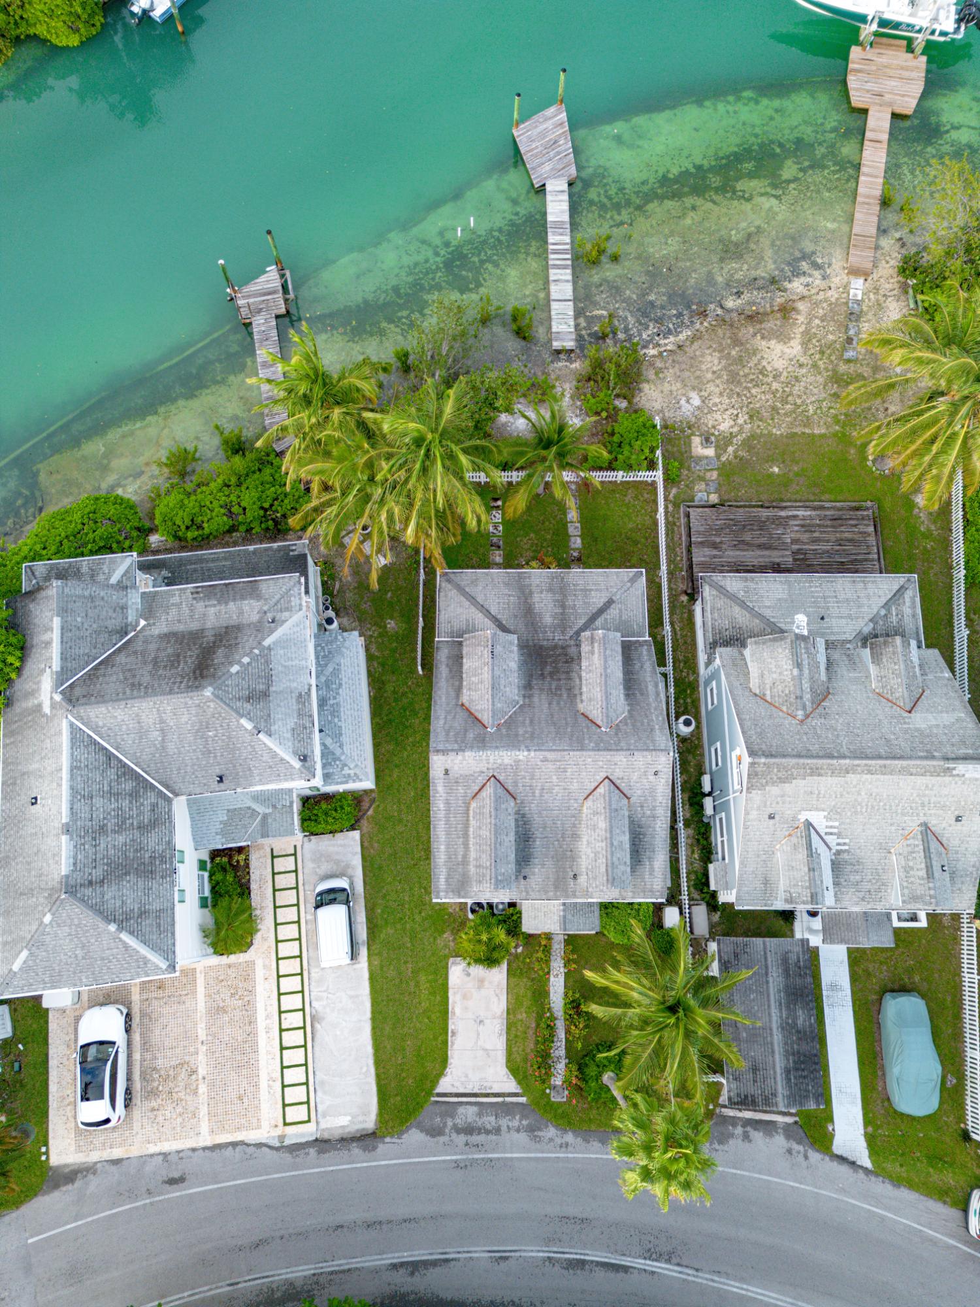
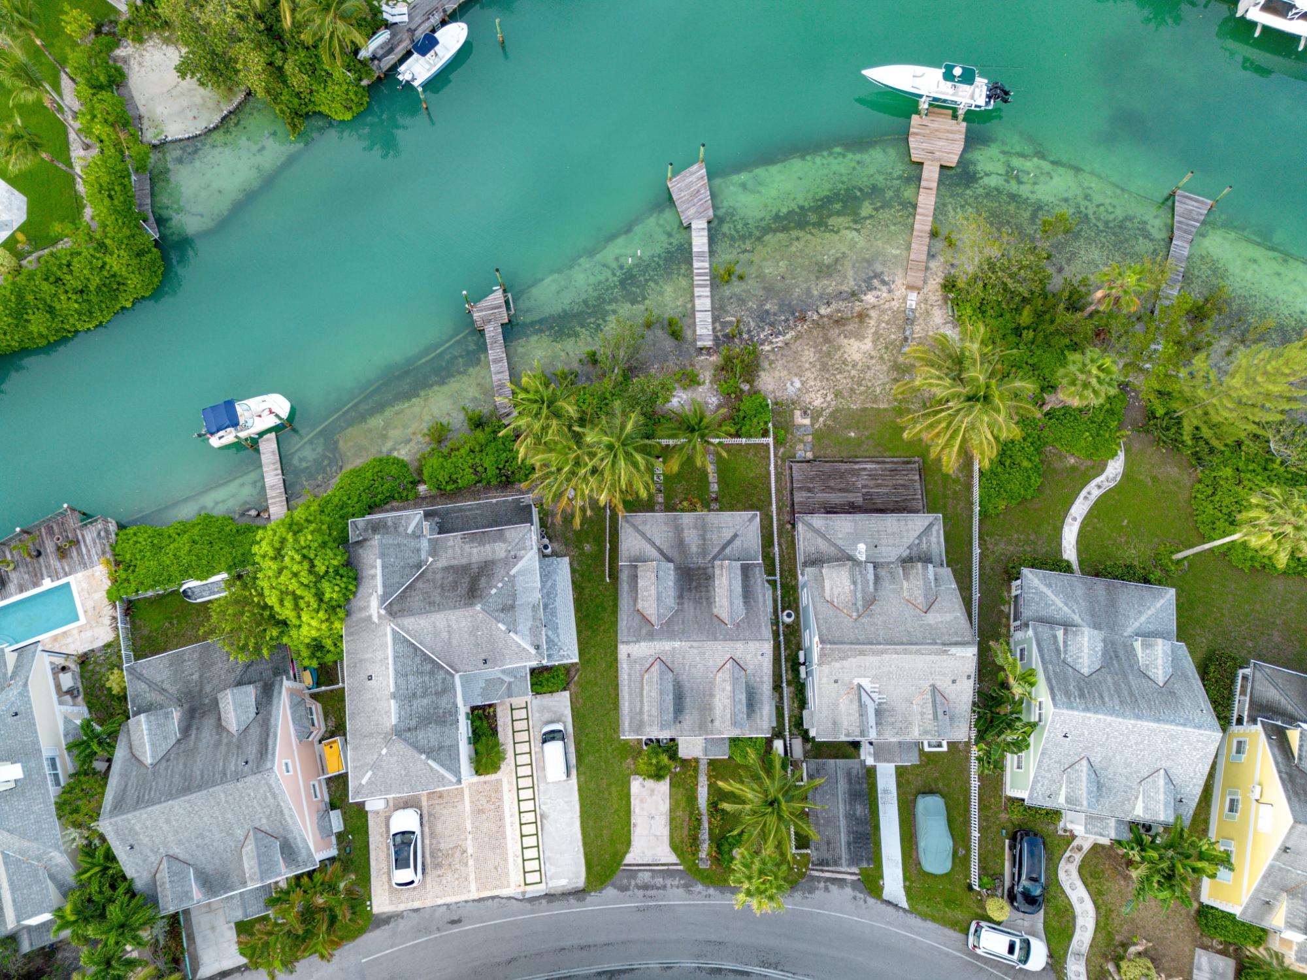
Aerial view of waterfront homes and private docks along clear turquoise water.
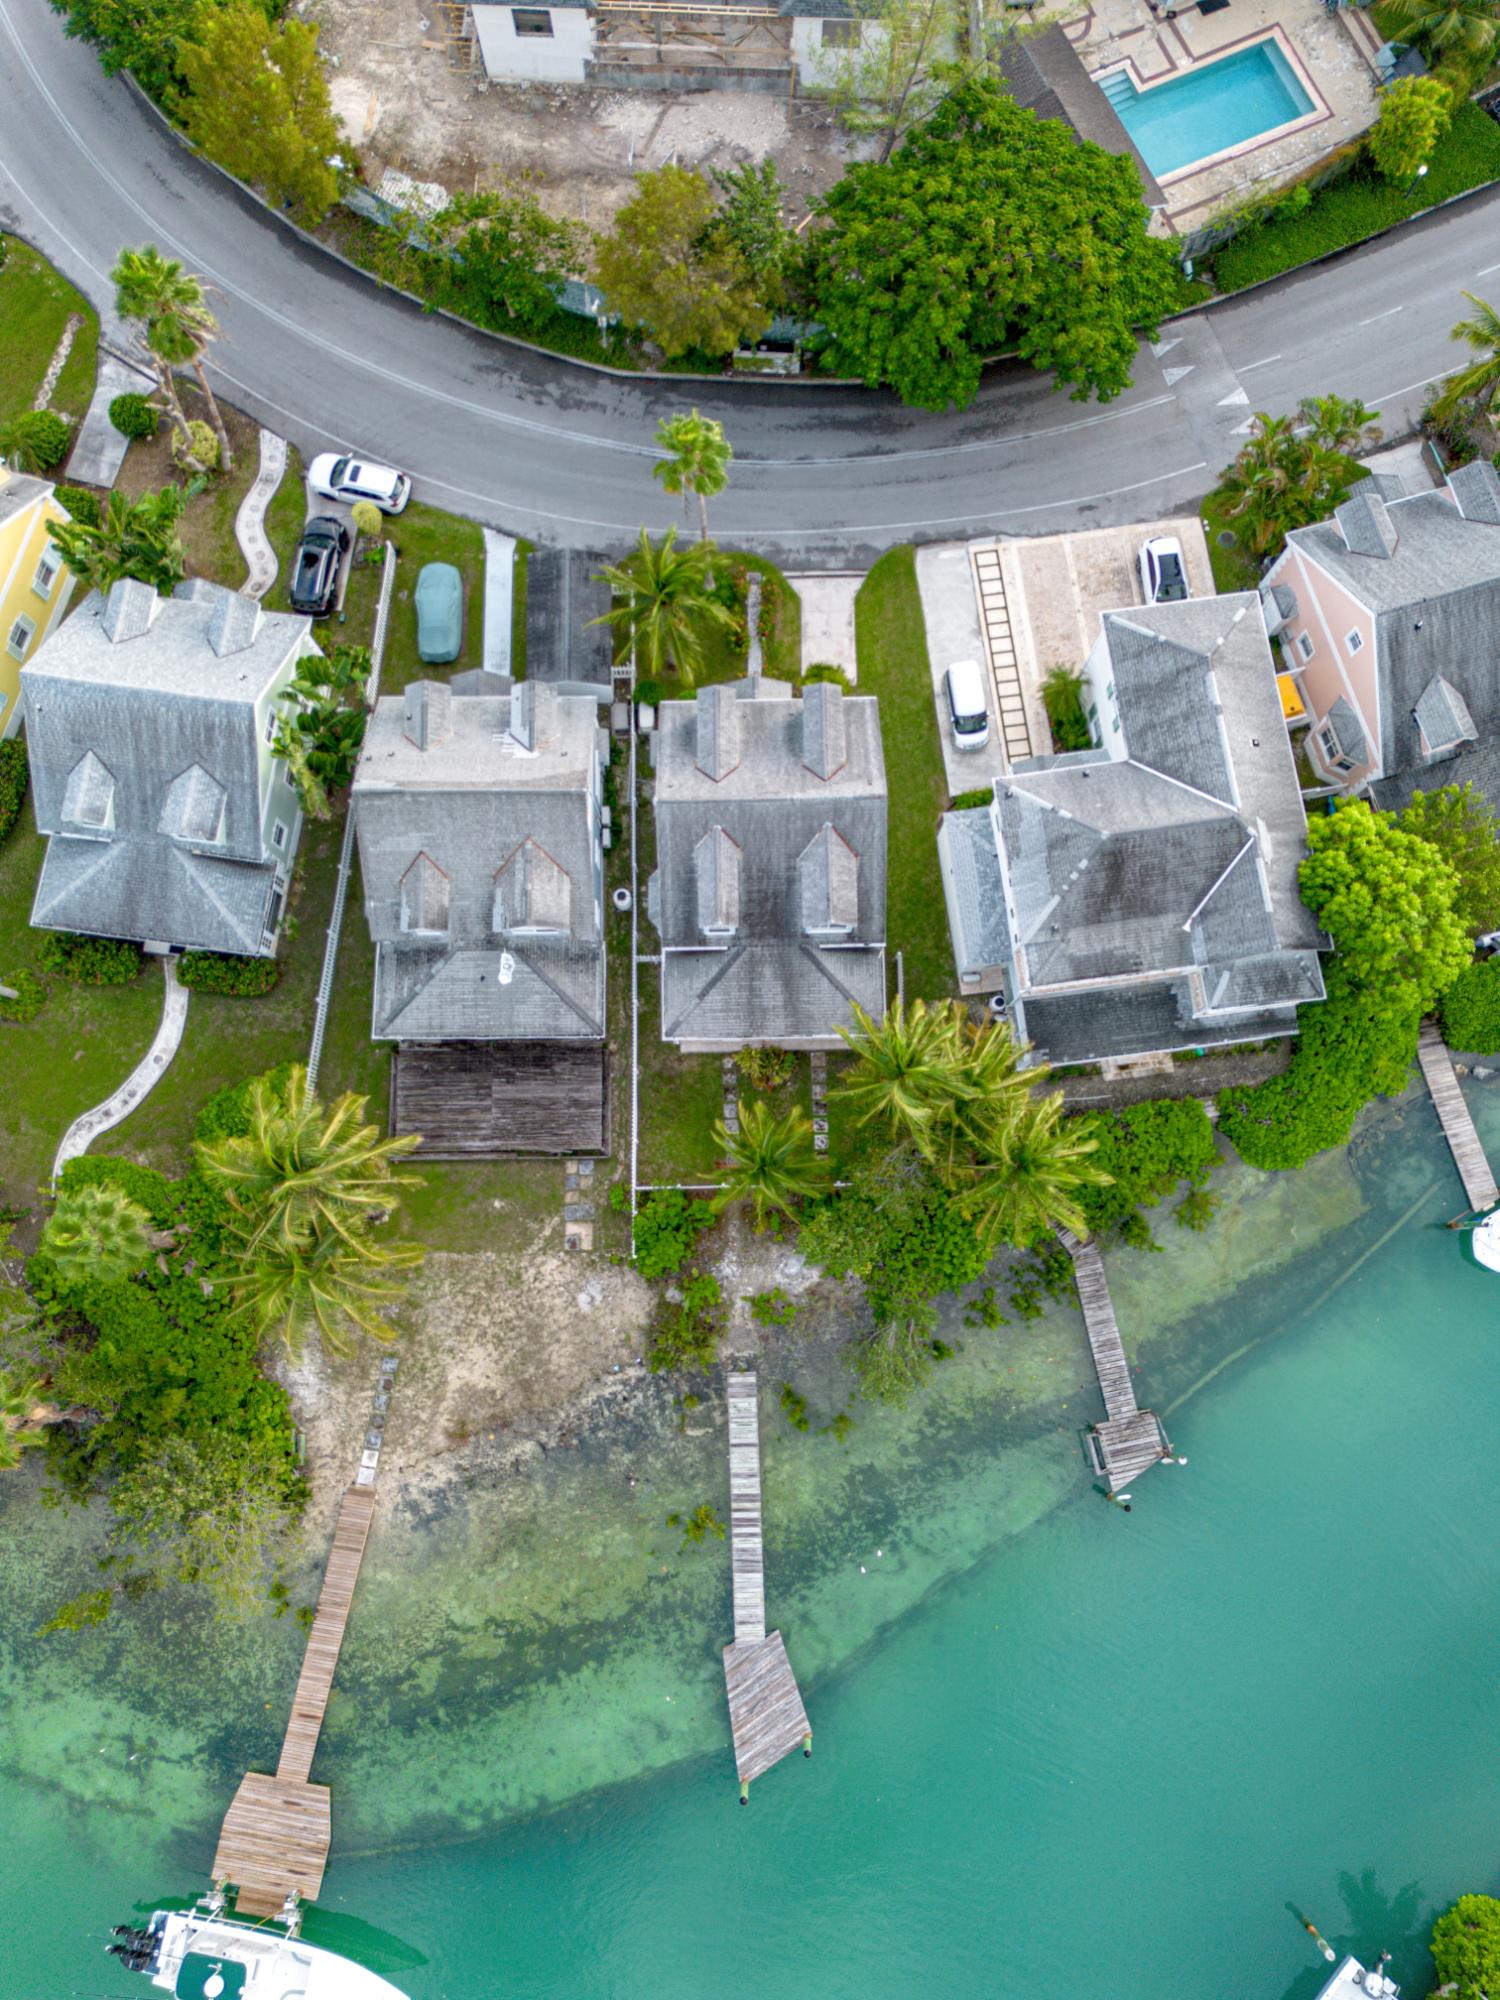
Aerial view of waterfront homes with private docks, palm trees, and a curved road along the shore.
Aerial view of a pastel-blue home beside a palm-lined canal with boats and docks.
Aerial view of waterfront homes with private docks along a turquoise canal.
110 SANDYPORT DRIVE
SEE ALL PHOTOS
Light-blue home with a covered entrance, flowering shrubs, and tall palm trees.
Aerial view of a palm-lined canal neighborhood with homes, boats, and the ocean beyond.
Living room with gray sofas, glass coffee table, and French doors opening to a balcony.
Bright dining nook with a round glass table, white chairs, and windows opening onto a balcony.
Kitchen with white cabinets, granite countertops, and stainless steel appliances.
Kitchen with white cabinetry, granite counters, and stainless steel appliances.
Open-plan living and dining area with a white kitchen, tiled floors, and neutral furnishings.
Furnished living room and dining area with tiled floors and French doors opening to a fenced patio.
Living room with a beige sofa, tiled floors, dining nook, and staircase.
Living room with beige sofas, a patterned armchair, tiled floors, and French doors overlooking greenery.
Open-plan living and dining room with tiled floors, glass doors, and a view of the patio.
Furnished living room with gray sofas, a glass coffee table, and an adjoining dining area.
Open living room with gray sofa, glass coffee table, adjoining kitchen, and staircase.
Bathroom with a tiled tub and shower, white curtain, and window blinds.
Bathroom with a glass vessel sink, dark granite vanity, tiled tub and shower, and white curtain.
Bright bedroom with a striped bedspread, gray sofa, tiled floor, and windows with white shades.
A bright room with a striped sofa bed, white Roman shades, and colorful fish artwork.
Bright bedroom with a white slatted bed beneath a sloped ceiling and sunlight through a curtained window.
Bathroom with twin black vessel sinks, dark tiled walls, and a bathtub behind a white shower curtain.
Bathroom with black-and-white checkerboard flooring, dark tiled walls, a white shower curtain, and vanity.
Bathroom with twin black vessel sinks, dark tile, and a curtained bathtub beneath a sloped ceiling.
Bathroom with a toilet beneath a bright window, dark tiled walls, and a black-and-white checkerboard floor.
Bedroom with a white wicker bed beneath a sloped ceiling, in a pale green room.
Bedroom with a white wicker bed, pale green walls, and a sloped ceiling with a small window.
Bedroom with a white wicker bed beneath a sloped ceiling and pale green walls.
Bedroom with a white wicker bed, pale green walls, and a vaulted ceiling with a ceiling fan.
Cedar-lined walk-in closet with carpeted floor and hanging rod.
Bright attic bedroom with a white bed, dresser, and French doors beneath a sloped ceiling.
Bathroom with a glass vessel sink, granite vanity, and white-curtained bathtub.
Bathroom with white tile, a curtained shower, and a toilet beneath a window.
Rear patio of a light blue home with French doors, outdoor seating, and tropical landscaping.
Blue two-story house with a flower-lined walkway and tall palm trees.
Waterfront homes with a wooden dock, shallow clear water, and palm trees along the shore.
Waterfront property with a small dock, marina channel, and palm trees framing the view.
Wooden dock extends into a tropical canal lined with homes, palm trees, and moored boats.
Aerial view of waterfront homes and private docks along clear turquoise water.
Aerial view of waterfront homes with private docks, palm trees, and a curved road along the shore.
Aerial view of a pastel-blue home beside a palm-lined canal with boats and docks.
Aerial view of waterfront homes with private docks along a turquoise canal.
110 SANDYPORT DRIVE
For Sale

110 SANDYPORT DRIVE

110 SANDYPORT DRIVE, New Providence/Paradise Island, Bahamas

$1,300,000
Located in the desirable Canal area of Sandyport, this 3-bedroom, 3-bathroom home offers comfortable island living in a sought-after gated community. The property features a private back porch, perfect for outdoor relaxation and entertaining, along with breathtaking views of the Sandyport Canal. With its functional layout and convenient location, this home presents an excellent opportunity for those seeking a comfortable residence in a well-established community.

3
beds

3
baths

2,436 Sq.Ft. LIVING AREA

4,250 Sq.Ft. lot

Kourtni Ferguson

Kourtni Ferguson

Features & Amenities

Interior

  • total bedrooms3
  • Total bathrooms3
  • full bathrooms3
  • Laundry room In Unit
  • Flooring Ceramic Tile
  • other interior Features Garden Area, Main Level Entry, Dock, 24 Hour Security, Night Security, Furnished

Area & Lot

  • Status For Sale
  • Living Area2,436 Sq.Ft.
  • Total Area2,436 Sq.Ft.
  • Lot Area4,250 Sq.Ft.
  • MLS® ID68938
  • TypeResidential
  • YEAR BUILT1997
  • NeighborhoodSandyport
  • Architecture StylesSplit Level Home
  • Elementary SchoolKings College
  • Middle SchoolWindsor School
  • High SchoolLyford Cay International School

Exterior

  • water SourceCity
  • roofAsphalt Shingle
  • lot featuresFamily Oriented, Sidewalk, Road - Paved, Pets Allowed, Can Be Rented, Gated Community, Canal Front
  • parkingCarport - Single
  • AIR CONDITIONINGCentral
  • sewerConnected
  • SubstructureYes
  • HOA AmenitiesManagement, Maintenance, Landscaping, Garbage Disposal
  • other exterior FeaturesPrivate Yard, Covered Patio

Financial

  • Sales Price$1,300,000
  • HOA $516/mo
Aerial view of a palm-lined canal neighborhood with homes, boats, and the ocean beyond.

Schedule a Showing

We would love to show you our beautiful property. Please select your preferred date and time below. An agent will be in touch shortly to confirm your appointment.

Schedule a Showing

We would love to show you our beautiful property. Please select your preferred date and time below. An agent will be in touch shortly to confirm your appointment.

Thank you for your interest in 110 SANDYPORT DRIVE, New Providence/Paradise Island, Bahamas. We are reviewing your request and will be in touch shortly!

Mortgage Calculator

Estimate your monthly mortgage payment, including the principal and interest, property taxes, and HOA. Adjust the values to generate a more accurate rate.

All estimates are provided for informational purposes only. Actual amounts may vary.
$0,000 Your Payment 20 15 65
$0,000 Your Payment

Sandyport

Sandyport is a highly sought‑after canal‑front community located along Nassau’s western corridor. Known for its walkable village layout, marina access, restaurants, and townhomes, Sandyport appeals to both full‑time residents and investors seeking strong rental demand.

Explore

Work With Us

As the Managing Director of The Agency Bahamas, Danny Lowe puts his wealth of local knowledge and eye for exceptional quality real estate to work for every client—from international buyers and sellers to local investors and developers. Contact the team now!

Follow Us on Instagram